This wonderful lakefront home in the Diamondhead community offers peaceful, serene living with stunning water views and direct lake access. Featuring 3 bedrooms and 2 baths, the open layout is filled with natural light and designed for comfort. A private covered boat slip makes lake days effortless, while the quiet setting creates the perfect retreat. Enjoy the best of lake life with the added bonus of golf and community amenities just moments away along with the Lakeside School System.
Closed
Zestimate®
$500,000
216 Meadowcliff Dr, Hot Springs, AR 71913
3beds
1,696sqft
Single Family Residence
Built in 2014
0.44 Acres Lot
$500,000 Zestimate®
$295/sqft
$1,996 Estimated rent
Home value
$500,000
$475,000 - $525,000
$1,996/mo
Zestimate® history
Owner options
List your home for rent
$1,996/mo
Rent Zestimate®
Find your next renter with Zillow Rental Manager. Plus, with online applications, you can quickly screen prospective tenants – for free.
$1,996/mo
Rent Zestimate®
Refinance and save
$4,223/mo
Est. payment
Refinancing to a lower rate could help reduce your monthly payments and save thousands over the life of the loan.
$4,223/mo
Est. payment
Explore your selling options
Work with a Zillow partner agent
Leverage their expertise and Zillow's premium Showcase listings to get your home seen by more buyers.
Get startedList with your own agent
Get your home in front of millions of buyers by listing it on Zillow.
Learn how to do itSell it yourself
Take full control of how buyers see your home on Zillow by listing For Sale by Owner (FSBO).
List your homeWhat's special
Lakefront homePrivate covered boat slipStunning water viewsDirect lake access
Zillow last checked:
Listing updated:
Listed by:
Stevie Spargo 501-276-2676,
Crye-Leike REALTORS
Bought with:
Karen S Hudspeth, AR
McGraw Realtors - HS
Source: CARMLS,MLS#: 26014547
Facts & features
Interior
Bedrooms & bathrooms
- Bedrooms: 3
- Bathrooms: 2
- Full bathrooms: 2
Rooms
- Room types: Great Room
Dining room
- Features: Kitchen/Den
Heating
- Electric, Heat Pump
Cooling
- Electric
Appliances
- Included: Free-Standing Range, Double Oven, Microwave, Electric Range, Dishwasher, Disposal, Refrigerator, Plumbed For Ice Maker, Ice Maker, Washer, Dryer, Electric Water Heater
- Laundry: Washer Hookup, Electric Dryer Hookup, Laundry Room
Features
- Walk-In Closet(s), Ceiling Fan(s), Walk-in Shower, Breakfast Bar, Granite Counters, Pantry, Sheet Rock, Sheet Rock Ceiling, Tray Ceiling(s), Vaulted Ceiling(s), Primary Bedroom/Main Lv, Guest Bedroom/Main Lv, Guest Bedroom Apart, 3 Bedrooms Same Level
- Flooring: Wood
- Doors: Insulated Doors
- Windows: Window Treatments, Insulated Windows, Low Emissivity Windows
- Attic: Floored
- Has fireplace: Yes
- Fireplace features: Woodburning-Site-Built
Interior area
- Total structure area: 1,696
- Total interior livable area: 1,696 sqft
Property
Parking
- Total spaces: 2
- Parking features: Garage, Two Car, Detached
- Has garage: Yes
Features
- Levels: One
- Stories: 1
- Patio & porch: Deck
- Exterior features: Rain Gutters, Dock, Dog Run
- Fencing: Partial
- Has view: Yes
- View description: Lake
- Has water view: Yes
- Water view: Lake
- Waterfront features: Dock, Dock - Covered, Dock Private, Boat Slip, Lake Front, Lake
- Body of water: Lake: Catherine
Lot
- Size: 0.44 Acres
- Dimensions: 105 x 183
- Features: Level, Resort Property, Subdivided, Flood Insurance Required, River/Lake Area, Waterfront, Seawall
Details
- Parcel number: 20014859108000
Construction
Type & style
- Home type: SingleFamily
- Property subtype: Single Family Residence
Materials
- Metal/Vinyl Siding
- Foundation: Crawl Space
- Roof: Composition
Condition
- New construction: No
- Year built: 2014
Utilities & green energy
- Electric: Elec-Municipal (+Entergy)
- Sewer: Public Sewer, Septic Tank
- Water: Public
- Utilities for property: Underground Utilities
Green energy
- Energy efficient items: Doors, Insulation
Community & HOA
Community
- Features: Pool, Tennis Court(s), Party Room, Picnic Area, Mandatory Fee, Marina, Golf, Fitness/Bike Trail, Gated, Manager Office
- Security: Smoke Detector(s), Security
- Subdivision: DIAMONDHEAD N
HOA
- Has HOA: Yes
- HOA fee: $1,300 annually
Location
- Region: Hot Springs
Financial & listing details
- Price per square foot: $295/sqft
- Tax assessed value: $306,200
- Annual tax amount: $1,502
- Date on market: 4/13/2026
- Listing terms: VA Loan,FHA,Conventional
- Road surface type: Paved
Price history
| Date | Event | Price |
|---|---|---|
| 6/22/2026 | Sold | $500,000-4.8%$295/sqft |
Source:  CARMLS #26014547 Report a problem CARMLS #26014547 Report a problem | ||
| 5/12/2026 | Contingent | $525,000$310/sqft |
Source:  HSDS #154986 Report a problem HSDS #154986 Report a problem | ||
| 4/13/2026 | Listed for sale | $525,000+639.4%$310/sqft |
Source: CARMLS #26014547 Report a problem | ||
| 3/11/2013 | Sold | $71,000$42/sqft |
Source: Public Record Report a problem | ||
Public tax history
| Year | Property taxes | Tax assessment |
|---|---|---|
| 2025 | $1,613 -7.3% | $46,215 |
| 2024 | $1,741 -2.2% | $46,215 |
| 2023 | $1,780 -1.7% | $46,215 |
| 2022 | $1,811 -0.6% | $46,215 |
| 2021 | $1,823 +13.6% | $46,215 +11.6% |
| 2020 | $1,605 +6.9% | $41,410 |
| 2019 | $1,501 +10.3% | $41,410 |
| 2018 | $1,360 | $41,410 |
| 2017 | $1,360 -14.8% | $41,410 -12.1% |
| 2016 | $1,596 +308.8% | $47,110 +398.5% |
| 2015 | $390 +0.1% | $9,450 |
| 2014 | $390 +1867.7% | $9,450 +1868.8% |
| 2013 | $20 +9.1% | $480 +9.1% |
| 2012 | $18 +10% | $440 +10% |
| 2011 | $17 -56.2% | $400 -58.3% |
| 2009 | $38 -0.2% | $960 |
| 2008 | $38 -1% | $960 |
| 2007 | $38 | $960 -4% |
| 2006 | -- | $1,000 |
| 2005 | -- | $1,000 |
Find assessor info on the county website
Neighborhood: 71913
Nearby homes
- $713,0003 bd2 ba2.1k sqft218 Meadowcliff Dr, Hot Springs, AR 71913Off Market
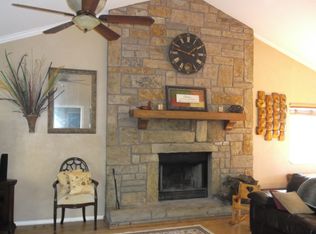
- $268,2003 bd2 ba2.1k sqft218 Meadowcliff Dr, Hot Springs National Park, AR 71913Off Market
- $91,750-- bd-- ba-- sqft212 Meadowcliff Dr, Hot Springs, AR 71913Off Market
- $82,500-- bd-- ba-- sqftMeadowcliff Dr, Hot springs national park, AR 71913Off Market
- $800-- bd-- ba-- sqftLakewood Point, Hot springs national park, AR 71913Off Market
- $378,4003 bd3 ba1.3k sqft220 Meadowcliff Dr, Hot Springs, AR 71913Off Market
- $7,700-- bd-- ba-- sqftMeadowcliff Dr, Hot springs national park, AR 71913Off Market
- $264,2002 bd2 ba1.8k sqft213 Meadowcliff Dr, Hot Springs, AR 71913Off Market
Nearby schools
GreatSchools rating
- 7/10Lakeside Middle SchoolGrades: 5-6Distance: 2.7 mi
- 9/10Lakeside High SchoolGrades: 8-12Distance: 2.8 mi
- 8/10Lakeside Intermediate SchoolGrades: 2-4Distance: 2.7 mi
Schools provided by the listing agent
- Elementary: Lakeside
- Middle: Lakeside
- High: Lakeside
Source: CARMLS. This data may not be complete. We recommend contacting the local school district to confirm school assignments for this home.


Get pre-qualified for a loan
At Zillow Home Loans, we can pre-qualify you in as little as 5 minutes with no impact to your credit score.An equal housing lender. NMLS #10287.
- Arkansas
- Garland County
- Hot Springs
- 71913
- 216 Meadowcliff Dr
Nearby cities
Nearby neighborhoods
Nearby zip codes
Other Hot Springs Topics
