Skip main navigation
Closed
  • $528,000

    216 Meandering Dr, Lebanon, TN 37090

    4beds
    2,698sqft
    Single Family Residence, Residential
    Built in 2018
    8,276 Square Feet Lot
    $519,400 Zestimate®
    $196/sqft
    $2,648 Estimated rent

    Home value

    $519,400

    $493,000 - $545,000

    $2,648/mo

    Zestimate® history
    Loading
    Loading...

    Owner options

    List your home for rent

    $2,648/mo

    Rent Zestimate®

    Find your next renter with Zillow Rental Manager. Plus, with online applications, you can quickly screen prospective tenants – for free.

    Learn more

    $2,648/mo

    Rent Zestimate®

    Refinance and save

    $3,127/mo

    Est. payment

    Refinancing to a lower rate could help reduce your monthly payments and save thousands over the life of the loan.

    See today's rates

    $3,127/mo

    Est. payment

    Explore your selling options

    Work with a Zillow partner agent

    Leverage their expertise and Zillow's premium Showcase listings to get your home seen by more buyers.

    Get started

    List with your own agent

    Get your home in front of millions of buyers by listing it on Zillow.

    Learn how to do it

    Sell it yourself

    Take full control of how buyers see your home on Zillow by listing For Sale by Owner (FSBO).

    List your home

    What's special

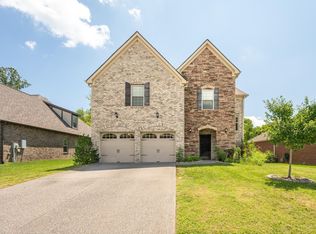
    Located in Lebanon’s highly desirable StoneBridge community, 216 Meandering Drive offers the perfect blend of space, convenience, and neighborhood amenities. This 4-bedroom, 3-bath home features 2,698 square feet with a versatile floor plan designed for modern living. The main floor includes an owner’s suite, two additional bedrooms, and spacious living areas accented by hardwood flooring throughout the main level and staircase. Upstairs, a private guest suite with a full bath provides flexibility for visitors, a home office, or additional living space. *** We are in Multiple OFFER situation. Please have ALL OFFERS submitted by June 16, 2026 @ 5:00PM CST Step outside to enjoy the fenced backyard, ideal for relaxing, entertaining, or enjoying Tennessee’s beautiful seasons. StoneBridge is known for its exceptional amenities, including a community pool, stocked fishing pond, wooded walking trail, sidewalks throughout the neighborhood, and multiple common areas that create an inviting neighborhood atmosphere. Whether you’re seeking additional space, a functional floor plan, or access to outstanding community amenities, 216 Meandering Drive delivers a lifestyle that is increasingly difficult to find in today’s market.

    Zillow last checked:

    Listing updated:

    Listed by:

    Pam King 615-403-2413,

    Berkshire Hathaway HomeServices Woodmont Realty,

    Ben King 615-483-4480,

    Berkshire Hathaway HomeServices Woodmont Realty

    Bought with:

    Cameron Tucker, 284149

    Parks Compass

    Source: RealTracs MLS as distributed by MLS GRID,MLS#: 3229207MLS Logo

    Facts & features

    Interior

    Bedrooms & bathrooms
    • Bedrooms: 4
    • Bathrooms: 3
    • Full bathrooms: 3
    • Main level bedrooms: 3
    Bedroom 1
    • Features: Full Bath
    • Level: Full Bath
    • Area: 210 Square Feet
    • Dimensions: 15x14
    Bedroom 2
    • Features: Extra Large Closet
    • Level: Extra Large Closet
    • Area: 168 Square Feet
    • Dimensions: 14x12
    Bedroom 3
    • Features: Walk-In Closet(s)
    • Level: Walk-In Closet(s)
    • Area: 132 Square Feet
    • Dimensions: 12x11
    Bedroom 4
    • Features: Bath
    • Level: Bath
    • Area: 192 Square Feet
    • Dimensions: 16x12
    Primary bathroom
    • Features: Double Vanity
    • Level: Double Vanity
    Dining room
    • Features: Formal
    • Level: Formal
    • Area: 143 Square Feet
    • Dimensions: 13x11
    Kitchen
    • Area: 187 Square Feet
    • Dimensions: 11x17
    Living room
    • Features: Great Room
    • Level: Great Room
    • Area: 360 Square Feet
    • Dimensions: 20x18
    Heating
    • Central, Natural Gas
    Cooling
    • Ceiling Fan(s), Central Air, Electric, Gas
    Appliances
    • Included: Built-In Gas Oven, Gas Oven, Cooktop, Dishwasher, Disposal, Dryer, Microwave, Refrigerator, Stainless Steel Appliance(s), Washer
    • Laundry: Electric Dryer Hookup, Washer Hookup
    Features
    • Built-in Features, Ceiling Fan(s), Entrance Foyer, Open Floorplan, Pantry, High Speed Internet, Kitchen Island
    • Flooring: Wood
    • Basement: None
    Interior area
    • Total structure area: 2,698
    • Total interior livable area: 2,698 sqft
    • Finished area above ground: 2,698

    Property

    Parking
    • Total spaces: 4
    • Parking features: Garage Door Opener, Garage Faces Front, Aggregate, Driveway
    • Attached garage spaces: 2
    • Uncovered spaces: 2
    Features
    • Levels: Two
    • Stories: 2
    • Patio & porch: Porch, Covered, Patio, Screened
    Lot
    • Size: 8,276 Square Feet
    • Dimensions: 63.51 x 126.07 IRR
    Details
    • Parcel number: 079D A 00500 000
    • Special conditions: Standard

    Construction

    Type & style
    • Home type: SingleFamily
    • Architectural style: Traditional
    • Property subtype: Single Family Residence, Residential
    Materials
    • Brick, Stone
    • Roof: Asphalt
    Condition
    • New construction: No
    • Year built: 2018

    Utilities & green energy

    • Sewer: Public Sewer
    • Water: Public
    • Utilities for property: Electricity Available, Natural Gas Available, Water Available

    Community & HOA

    Community
    • Security: Smoke Detector(s)
    • Subdivision: Stonebridge Ph 1 2 3
    HOA
    • Has HOA: Yes
    • Services included: Maintenance Grounds, Recreation Facilities
    • HOA fee: $76 monthly
    Location
    • Region: Lebanon

    Financial & listing details

    • Price per square foot: $196/sqft
    • Tax assessed value: $406,600
    • Annual tax amount: $2,939
    • Date on market: 6/2/2026
    • Electric utility on property: Yes

    Price history

    DateEventPrice
    7/20/2026Sold$528,000+0.6%$196/sqft
    Source: RealTracs MLS as distributed by MLS GRID #3229207 Report a problem
    6/17/2026Contingent$525,000$195/sqft
    Source: RealTracs MLS as distributed by MLS GRID #3229207 Report a problem
    6/3/2026Listed for sale$525,000+27.6%$195/sqft
    Source: RealTracs MLS as distributed by MLS GRID #3229207 Report a problem
    7/17/2018Sold$411,283$152/sqft
    Source: Public Record Report a problem

    Public tax history

    YearProperty taxesTax assessment
    2025$2,939 $101,650
    2024$2,939 +1%$101,650 +1%
    2023$2,909 $100,600
    2022$2,909 $100,600
    2021-- $100,600 +28.4%
    2020$2,944 +49.2%$78,325
    2019$1,973 -28.2%$78,325
    2018$2,749 +64.9%$78,325 +444.9%
    2017$1,667 +299.7%$14,375
    2016$417 -20%$14,375
    2015$522 +0%$14,375 +0%
    2014$521 $14,369
    2013$521 +9.6%$14,369
    2012$476 +2.3%$14,369
    2011$465 $14,369
    2010-- $14,369 -18.8%
    2009$559 $17,700
    2008$559 +30.7%$17,700 +18%
    2007$428 $15,000
    Find assessor info on the county website

    Neighborhood: 37090

    Nearby schools

    GreatSchools rating
    Schools provided by the listing agent
    • Elementary: Castle Heights Elementary
    • Middle: Winfree Bryant Middle School
    • High: Lebanon High School

    Source: RealTracs MLS as distributed by MLS GRID. This data may not be complete. We recommend contacting the local school district to confirm school assignments for this home.

    Get a cash offer in 3 minutes
    Find out how much your home could sell for in as little as 3 minutes with a no-obligation cash offer.
    Estimated market value
    $519,400
    Get a cash offer in 3 minutes
    Find out how much your home could sell for in as little as 3 minutes with a no-obligation cash offer.
    Estimated market value
    $519,400