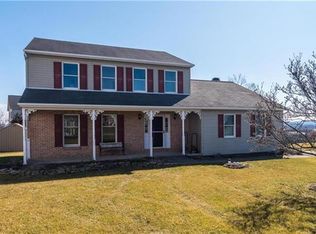
Welcome to 216 Memorial Drive —a beautifully maintained four-bedroom home, with two and a half baths, offering spectacular panoramic views of the Lehigh Valley. From the moment you walk inside, you’ll appreciate the warmth, comfort, and easy living this home provides. The gracious living and dining rooms feature elegant wainscoting, creating a timeless and inviting atmosphere. The spacious kitchen includes a charming breakfast area and opens seamlessly to the cozy family room with a gas fireplace — perfect for everyday living and entertaining alike. Step outside onto the deck and take in the sweeping valley views, offering an ideal setting for morning coffee or evening relaxation. Upstairs, the generously sized primary bedroom features an en suite bath complete with an oversized jetted tub and separate shower. Three additional bedrooms and a full bath complete the second floor. The finished walkout lower level expands the home’s versatility with a half bath and large recreation room — perfect for entertaining, fitness, hobbies, or a media space. With approximately 2,790 finished square feet, an attached two-car garage, and stunning views, this home is ready for its next chapter. Make an appointment and see for yourself!!!!
Sold for $500,000
$500,000
216 Memorial Dr, Bath, PA 18014
4beds
2,790sqft
Single Family Residence
Built in 1990
0.43 Acres Lot
$501,400 Zestimate®
$179/sqft
$3,144 Estimated rent
Home value
$501,400
$456,000 - $552,000
$3,144/mo
Zestimate® history
Owner options
List your home for rent
$3,144/mo
Rent Zestimate®
Find your next renter with Zillow Rental Manager. Plus, with online applications, you can quickly screen prospective tenants – for free.
$3,144/mo
Rent Zestimate®
Refinance and save
$3,489/mo
Est. payment
Refinancing to a lower rate could help reduce your monthly payments and save thousands over the life of the loan.
$3,489/mo
Est. payment
Explore your selling options
Work with a Zillow partner agent
Leverage their expertise and Zillow's premium Showcase listings to get your home seen by more buyers.
Get startedList with your own agent
Get your home in front of millions of buyers by listing it on Zillow.
Learn how to do itSell it yourself
Take full control of how buyers see your home on Zillow by listing For Sale by Owner (FSBO).
List your homeWhat's special
Finished walkout lower levelAttached two-car garageLarge recreation roomStunning viewsCharming breakfast areaGenerously sized primary bedroomSpacious kitchen
Zillow last checked:
Listing updated:
Listed by:
Jane Schiff 610-216-5232,
Howard Hanna TheFrederickGroup
Bought with:
George R. Haddad II, RS375580
Howard Hanna TheFrederickGroup
Source: GLVR,MLS#: 776842 Originating MLS: Lehigh Valley MLS
Originating MLS: Lehigh Valley MLSFacts & features
Interior
Bedrooms & bathrooms
- Bedrooms: 4
- Bathrooms: 4
- Full bathrooms: 2
- 1/2 bathrooms: 2
Primary bedroom
- Level: Second
- Dimensions: 20.00 x 17.00
Bedroom
- Level: Second
- Dimensions: 12.00 x 11.00
Bedroom
- Level: Second
- Dimensions: 12.00 x 10.00
Bedroom
- Description: Currently used as study
- Level: Second
- Dimensions: 10.00 x 10.00
Primary bathroom
- Level: Second
- Dimensions: 11.00 x 8.00
Breakfast room nook
- Level: First
- Dimensions: 13.00 x 8.00
Dining room
- Level: First
- Dimensions: 12.00 x 11.00
Family room
- Description: With fireplace
- Level: First
- Dimensions: 20.00 x 12.00
Family room
- Level: Lower
- Dimensions: 28.00 x 24.00
Other
- Level: Second
- Dimensions: 9.00 x 5.00
Half bath
- Level: First
- Dimensions: 5.00 x 5.00
Half bath
- Level: Lower
- Dimensions: 5.00 x 4.00
Kitchen
- Level: First
- Dimensions: 11.00 x 10.00
Living room
- Level: First
- Dimensions: 17.00 x 13.00
Heating
- Forced Air, Gas
Cooling
- Central Air
Appliances
- Included: Dryer, Dishwasher, Gas Dryer, Gas Oven, Gas Range, Gas Water Heater, Refrigerator, Water Softener Owned, Washer
- Laundry: Washer Hookup, Dryer Hookup, GasDryer Hookup, Lower Level
Features
- Dining Area, Separate/Formal Dining Room, Entrance Foyer, Eat-in Kitchen, Family Room Lower Level, Family Room Main Level, Traditional Floorplan, Walk-In Closet(s)
- Flooring: Carpet, Ceramic Tile, Hardwood
- Basement: Full,Finished,Other,Walk-Out Access
- Has fireplace: Yes
- Fireplace features: Family Room, Gas Log
Interior area
- Total interior livable area: 2,790 sqft
- Finished area above ground: 2,118
- Finished area below ground: 672
Property
Parking
- Total spaces: 2
- Parking features: Attached, Driveway, Garage, Off Street, On Street, Garage Door Opener
- Attached garage spaces: 2
- Has uncovered spaces: Yes
Features
- Stories: 2
- Exterior features: Awning(s)
- Has view: Yes
- View description: City Lights, Panoramic, Valley
Lot
- Size: 0.43 Acres
- Dimensions: 70 x 227 x 162 x 156
- Features: Views
Details
- Parcel number: K6NW3 2 4 0503
- Zoning: R1
- Special conditions: None
Construction
Type & style
- Home type: SingleFamily
- Architectural style: Colonial
- Property subtype: Single Family Residence
Materials
- Brick, Vinyl Siding
- Roof: Asphalt,Fiberglass
Condition
- Year built: 1990
Utilities & green energy
- Electric: 200+ Amp Service, Circuit Breakers
- Sewer: Public Sewer
- Water: Public
- Utilities for property: Cable Available
Community & HOA
Community
- Security: Security System, Smoke Detector(s)
- Subdivision: Holiday Hill
Location
- Region: Bath
Financial & listing details
- Price per square foot: $179/sqft
- Tax assessed value: $82,300
- Annual tax amount: $7,141
- Date on market: 5/21/2026
- Cumulative days on market: 13 days
- Ownership type: Fee Simple
- Road surface type: Paved
Price history
| Date | Event | Price |
|---|---|---|
| 7/10/2026 | Sold | $500,000+0.5%$179/sqft |
Source:  GLVR #776842 Report a problem GLVR #776842 Report a problem | ||
| 6/3/2026 | Pending sale | $497,500$178/sqft |
Source: GLVR #776842 Report a problem | ||
| 5/21/2026 | Listed for sale | $497,500$178/sqft |
Source: GLVR #776842 Report a problem | ||
Public tax history
| Year | Property taxes | Tax assessment |
|---|---|---|
| 2026 | $7,141 +2.7% | $82,300 |
| 2025 | $6,956 +0.7% | $82,300 |
| 2024 | $6,910 +0.6% | $82,300 |
| 2023 | $6,869 +2.1% | $82,300 |
| 2022 | $6,729 +592.9% | $82,300 |
| 2021 | $971 | $82,300 |
| 2020 | $971 | $82,300 |
| 2018 | $971 | $82,300 |
| 2017 | -- | $82,300 |
| 2016 | -- | $82,300 |
| 2015 | -- | $82,300 |
| 2014 | -- | $82,300 |
| 2013 | -- | $82,300 |
| 2012 | -- | $82,300 |
| 2011 | -- | $82,300 |
| 2010 | -- | $82,300 |
| 2004 | -- | $82,300 |
| 2003 | -- | $82,300 |
| 2002 | -- | $82,300 |
| 2000 | -- | $82,300 |
Find assessor info on the county website
Neighborhood: 18014
Nearby homes
- $512,4003 bd2 ba2.1k sqft218 Memorial Dr, Bath, PA 18014Off Market
- $493,4003 bd2 ba2k sqft214 Memorial Dr, Bath, PA 18014Off Market
- $391,6003 bd2 ba1.6k sqft220 Memorial Dr, Bath, PA 18014Off Market
- $458,1004 bd3 ba1.8k sqft212 Memorial Dr, Bath, PA 18014Off Market
- $456,9004 bd3 ba1.8k sqft212 Memorial Drive, Bath Borough, PA 18014Off Market
- $400,2003 bd2 ba1.8k sqft217 Memorial Dr, Bath, PA 18014Off Market
- $412,4004 bd2 ba1.9k sqft527 Easter Ter, Bath, PA 18014Off Market
- $491,1003 bd3 ba1.9k sqft529 Easter Ter, Bath, PA 18014Off Market
Nearby schools
GreatSchools rating
- 6/10George Wolf El SchoolGrades: PK-5Distance: 0.6 mi
- 4/10Northampton Middle SchoolGrades: 6-8Distance: 6.3 mi
- 5/10Northampton Area High SchoolGrades: 9-12Distance: 6.3 mi
Schools provided by the listing agent
- District: Northampton
Source: GLVR. This data may not be complete. We recommend contacting the local school district to confirm school assignments for this home.
Get a cash offer in 3 minutes
Find out how much your home could sell for in as little as 3 minutes with a no-obligation cash offer.
Estimated market value
$501,400
Get a cash offer in 3 minutes
Find out how much your home could sell for in as little as 3 minutes with a no-obligation cash offer.
Estimated market value
$501,400
- Pennsylvania
- Northampton County
- Bath
- 18014
- 216 Memorial Dr
