Must See! Includes MIL apartment connected, but with outside entrances and parking. Desirable Sunnyvale Estates home splendidly updated. Updates include a lrg lvg space with vaulted ceiling enhanced with stately wooden beams and cozy fireplace. Totally updated chefs kitchen is the heart of the home, open to the lvg and dining areas with spacious quartz countertops, glass tile backsplash, lighted, and soft close cabinets. Bosch appliances include a SS 6 burner range and convection oven, and super silent dishwasher. The full depth fridge is nestled in flush with counter tops. Bathrooms have modern vanities, mirrors, quartz, designer tile, a soaking tub and seamless shower and bath glass. New oak wood flooring, wood-look tile and carpet. The updated lighting has modern fixtures, can lights, and fans operated by dimmable switches. Magnificent backyard for entertaining has a large pool, covered patio, and basketball court. Shop has electricity and air. So many amenities and Sunnyvale ISD.
Sold
Price Unknown
216 Mesa Dr, Sunnyvale, TX 75182
5beds
3,582sqft
Single Family Residence
Built in 1982
0.36 Acres Lot
$724,400 Zestimate®
$--/sqft
$5,566 Estimated rent
Home value
$724,400
$681,000 - $768,000
$5,566/mo
Zestimate® history
Owner options
List your home for rent
$5,566/mo
Rent Zestimate®
Find your next renter with Zillow Rental Manager. Plus, with online applications, you can quickly screen prospective tenants – for free.
$5,566/mo
Rent Zestimate®
Refinance and save
Refinancing to a lower rate could help reduce your monthly payments and save thousands over the life of the loan.
Explore your selling options
Work with a Zillow partner agent
Leverage their expertise and Zillow's premium Showcase listings to get your home seen by more buyers.
Get startedList with your own agent
Get your home in front of millions of buyers by listing it on Zillow.
Learn how to do itSell it yourself
Take full control of how buyers see your home on Zillow by listing For Sale by Owner (FSBO).
List your homeWhat's special
Modern fixturesModern vanitiesCozy fireplaceBasketball courtMagnificent backyardUpdated lightingSeamless shower
Zillow last checked:
Listing updated:
Listed by:
Nancy Benson 0645581 972-571-0998,
Coldwell Banker Apex, REALTORS 972-772-9300
Bought with:
Andrea Chavarria
Lugary, LLC
Source: NTREIS,MLS#: 20400866
Facts & features
Interior
Bedrooms & bathrooms
- Bedrooms: 5
- Bathrooms: 4
- Full bathrooms: 4
Primary bedroom
- Features: Walk-In Closet(s)
- Level: First
- Dimensions: 18 x 14
Primary bedroom
- Features: Walk-In Closet(s)
- Level: First
- Dimensions: 13 x 12
Bedroom
- Features: Ceiling Fan(s), Walk-In Closet(s)
- Level: First
- Dimensions: 13 x 13
Bedroom
- Features: Ceiling Fan(s)
- Level: First
- Dimensions: 13 x 12
Bedroom
- Features: Ceiling Fan(s)
- Level: First
- Dimensions: 12 x 12
Primary bathroom
- Features: Built-in Features, Dual Sinks, Double Vanity, En Suite Bathroom, Stone Counters, Separate Shower
- Level: First
Breakfast room nook
- Features: Eat-in Kitchen
- Level: First
- Dimensions: 10 x 9
Dining room
- Level: First
- Dimensions: 15 x 12
Other
- Features: Built-in Features, Jack and Jill Bath, Stone Counters
- Level: First
Other
- Features: Built-in Features, Stone Counters, Separate Shower
- Level: First
Other
- Features: Built-in Features, Solid Surface Counters, Separate Shower
- Level: First
Kitchen
- Features: Breakfast Bar, Built-in Features, Eat-in Kitchen, Pot Filler, Stone Counters
- Level: First
- Dimensions: 15 x 11
Kitchen
- Features: Built-in Features, Eat-in Kitchen, Walk-In Pantry
- Level: First
- Dimensions: 11 x 10
Living room
- Features: Fireplace
- Level: First
- Dimensions: 22 x 18
Living room
- Level: First
- Dimensions: 17 x 13
Living room
- Level: First
- Dimensions: 17 x 13
Utility room
- Features: Built-in Features, Utility Room
- Level: First
- Dimensions: 10 x 6
Utility room
- Level: First
- Dimensions: 7 x 4
Heating
- Central, Fireplace(s), Natural Gas
Cooling
- Central Air, Ceiling Fan(s), Electric, Multi Units, Wall Unit(s)
Appliances
- Included: Some Gas Appliances, Dishwasher, Disposal, Gas Range, Gas Water Heater, Microwave, Plumbed For Gas, Refrigerator, Vented Exhaust Fan
- Laundry: Electric Dryer Hookup, Laundry in Utility Room
Features
- Built-in Features, Cathedral Ceiling(s), Decorative/Designer Lighting Fixtures, Double Vanity, Eat-in Kitchen, High Speed Internet, In-Law Floorplan, Vaulted Ceiling(s), Walk-In Closet(s)
- Windows: Shutters, Window Coverings
- Has basement: No
- Number of fireplaces: 1
- Fireplace features: Family Room, Gas Log, Masonry, Raised Hearth, Wood Burning
Interior area
- Total interior livable area: 3,582 sqft
Property
Parking
- Total spaces: 4
- Parking features: Attached Carport, Concrete, Door-Single, Garage, Garage Door Opener, Garage Faces Side
- Attached garage spaces: 2
- Carport spaces: 2
- Covered spaces: 4
Accessibility
- Accessibility features: Accessible Full Bath, Accessible Doors
Features
- Levels: One
- Stories: 1
- Patio & porch: Covered
- Exterior features: Basketball Court, Lighting, Private Yard, Rain Gutters
- Pool features: Gunite, In Ground, Pool
- Fencing: Wood,Wrought Iron
Lot
- Size: 0.36 Acres
- Features: Back Yard, Corner Lot, Lawn, Landscaped, Sprinkler System
Details
- Additional structures: Workshop
- Parcel number: 52010840580230000
Construction
Type & style
- Home type: SingleFamily
- Architectural style: Traditional,Detached
- Property subtype: Single Family Residence
- Attached to another structure: Yes
Materials
- Brick, Vinyl Siding
- Foundation: Slab
- Roof: Composition
Condition
- Year built: 1982
Utilities & green energy
- Sewer: Public Sewer
- Water: Public
- Utilities for property: Cable Available, Natural Gas Available, Sewer Available, Separate Meters, Water Available
Community & HOA
Community
- Features: Curbs, Sidewalks
- Subdivision: Sunnyvale Estates
HOA
- Has HOA: No
Location
- Region: Sunnyvale
Financial & listing details
- Tax assessed value: $702,230
- Annual tax amount: $12,113
- Date on market: 8/18/2023
- Cumulative days on market: 21 days
- Listing terms: Cash,Conventional,FHA,VA Loan
- Exclusions: Personal property and furniture.
Price history
| Date | Event | Price |
|---|---|---|
| 10/20/2023 | Sold | -- |
Source: NTREIS #20400866 Report a problem | ||
| 9/9/2023 | Pending sale | $719,000$201/sqft |
Source:  Coldwell Banker Apex, Realtors #20400866 Report a problem Coldwell Banker Apex, Realtors #20400866 Report a problem | ||
| 9/9/2023 | Contingent | $719,000$201/sqft |
Source: NTREIS #20400866 Report a problem | ||
| 9/6/2023 | Price change | $719,000-2.8%$201/sqft |
Source: NTREIS #20400866 Report a problem | ||
| 8/18/2023 | Listed for sale | $739,500+97.2%$206/sqft |
Source: NTREIS #20400866 Report a problem | ||
| 9/28/2015 | Sold | -- |
Source: Agent Provided Report a problem | ||
| 8/25/2015 | Pending sale | $375,000$105/sqft |
Source: Coldwell Banker Apex #13221614 Report a problem | ||
| 8/22/2015 | Listed for sale | $375,000$105/sqft |
Source: Coldwell Banker Apex #13221614 Report a problem | ||
Public tax history
| Year | Property taxes | Tax assessment |
|---|---|---|
| 2025 | $15,547 +1.9% | $702,230 |
| 2024 | $15,259 +100.4% | $702,230 +41.2% |
| 2023 | $7,616 -23% | $497,440 -1.6% |
| 2022 | $9,894 +6.1% | $505,280 +12.1% |
| 2021 | $9,328 +1.5% | $450,890 |
| 2020 | $9,192 +5.6% | $450,890 +15.3% |
| 2019 | $8,705 -1% | $391,010 |
| 2018 | $8,792 0% | $391,010 |
| 2017 | $8,794 +3.5% | $391,010 +0.9% |
| 2016 | $8,500 +80.5% | $387,690 +46.9% |
| 2015 | $4,710 | $263,830 |
| 2014 | $4,710 | $263,830 |
| 2013 | -- | -- |
| 2012 | -- | -- |
| 2011 | -- | -- |
| 2010 | -- | -- |
| 2009 | -- | -- |
| 2008 | -- | -- |
| 2007 | -- | -- |
| 2005 | -- | -- |
| 2004 | -- | -- |
| 2003 | -- | -- |
| 2002 | -- | -- |
| 2001 | -- | -- |
Find assessor info on the county website
Neighborhood: 75182
Nearby homes
- $441,9003 bd2 ba1.9k sqft214 Mesa Dr, Sunnyvale, TX 75182Off Market
- $490,2003 bd2 ba2.3k sqft232 Mansfield Blvd, Sunnyvale, TX 75182Off Market

- $578,0003 bd3 ba3.1k sqft234 Mansfield Blvd, Sunnyvale, TX 75182Off Market
- $554,0004 bd3 ba2.4k sqft212 Mesa Dr, Sunnyvale, TX 75182Off Market
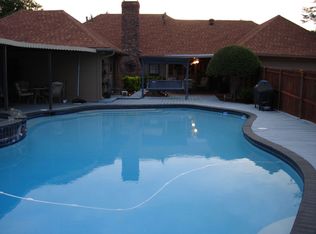
- $--3 bd2 ba2.4k sqft213 Mesa Dr, Sunnyvale, TX 75182Sold
- $566,7004 bd3 ba2.9k sqft211 Mesa Dr, Sunnyvale, TX 75182Off Market
- $550,2004 bd3 ba2.8k sqft228 Mansfield Blvd, Sunnyvale, TX 75182Off Market
- $410,7003 bd2 ba2k sqft236 Mansfield Blvd, Sunnyvale, TX 75182Off Market
Nearby schools
GreatSchools rating
- 9/10Sunnyvale Intermediate SchoolGrades: 3-5Distance: 1.3 mi
- 10/10Sunnyvale Middle SchoolGrades: 6-8Distance: 1.3 mi
- 8/10Sunnyvale High SchoolGrades: 9-12Distance: 1.3 mi
Schools provided by the listing agent
- Elementary: Sunnyvale
- Middle: Sunnyvale
- High: Sunnyvale
- District: Sunnyvale ISD
Source: NTREIS. This data may not be complete. We recommend contacting the local school district to confirm school assignments for this home.
Get a cash offer in 3 minutes
Find out how much your home could sell for in as little as 3 minutes with a no-obligation cash offer.
Estimated market value
$724,400
Get a cash offer in 3 minutes
Find out how much your home could sell for in as little as 3 minutes with a no-obligation cash offer.
Estimated market value
$724,400
- Texas
- Dallas County
- Sunnyvale
- 75182
- 216 Mesa Dr
Nearby cities
Nearby zip codes
Other Sunnyvale Topics
