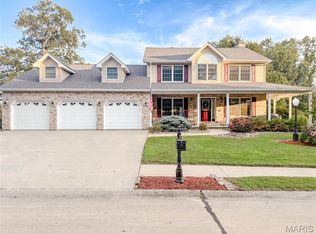
Discover the perfect balance of comfort, sophistication & everyday ease in this tastefully updated walk-out ranch. Nestled on a tree-lined lot in a picturesque neighborhood w/ quiet streets & charming split-rail fence lining the entrance, this home is a serene retreat! Stylish updates are showcased throughout, including wood plank accent walls & sliding barn doors that add personality & function. The kitchen features crisp white cabinetry, quartz counters, stainless appliances & gleaming porcelain tile. A walk-through butler pantry leads to a spacious mud/laundry room w/ sink & the 3-car garage; perfect for busy lives. The open-concept floor plan flows effortlessly past the dedicated dining area into a welcoming, sky-lit living room, where oak floors lead to built-in bookcases & an angled fireplace—a sophisticated focal point perfect for cozy evenings or lively gatherings. The owner’s suite boasts an organized walk-in closet & bath w/ tiled, walk-in shower, dual sinks & vanity area–all accented by stylish gold fixtures. Enjoy open, country views from the deck above or patio below. The sunlit walk-out lower level offers space for a home office, game area, hobbies, movie nights & workouts. A non-conforming 4th bedroom & the option to finish a conforming one using an existing window provide flexible living. Ample storage provides a clutter-free, calm home. Enjoy morning coffee on the deck or host dinners with scenic views–this home delivers elevated living from every angle.
Closed
Zillow last checked:
Listing updated:
Bought with:
Kim S Fazio, 475150140
RE/MAX Alliance
Source: MARIS,MLS#: 25044057 Originating MLS: Southwestern Illinois Board of REALTORS
Originating MLS: Southwestern Illinois Board of REALTORSPrice history
| Date | Event | Price |
|---|---|---|
| 7/24/2025 | Sold | $440,000+1.1%$136/sqft |
Source:  MARIS #25044057 Report a problem MARIS #25044057 Report a problem | ||
| 6/29/2025 | Pending sale | $435,000$135/sqft |
Source: MARIS #25044057 Report a problem | ||
| 6/27/2025 | Listed for sale | $435,000+31.8%$135/sqft |
Source: MARIS #25044057 Report a problem | ||
| 8/20/2021 | Sold | $330,000$102/sqft |
Source: MARIS #21046989 Report a problem | ||
| 7/15/2021 | Pending sale | $330,000$102/sqft |
Source: MARIS #21046989 Report a problem | ||
| 7/9/2021 | Listed for sale | $330,000+17.2%$102/sqft |
Source: MARIS #21046989 Report a problem | ||
| 6/4/2019 | Sold | $281,500-2.9%$87/sqft |
Source: Public Record Report a problem | ||
| 4/8/2019 | Pending sale | $289,900$90/sqft |
Source: Re/Max Alliance #18042069 Report a problem | ||
| 9/21/2018 | Price change | $289,900-1.7%$90/sqft |
Source: Re/Max Alliance #18042069 Report a problem | ||
| 8/30/2018 | Listed for sale | $295,000$91/sqft |
Source: Re/Max Alliance #18042069 Report a problem | ||
| 8/18/2018 | Pending sale | $295,000$91/sqft |
Source: Re/Max Alliance #18042069 Report a problem | ||
| 8/17/2018 | Listed for sale | $295,000$91/sqft |
Source: Re/Max Alliance #18042069 Report a problem | ||
| 8/10/2018 | Pending sale | $295,000$91/sqft |
Source: Re/Max Alliance #18042069 Report a problem | ||
| 7/20/2018 | Price change | $295,000-1.7%$91/sqft |
Source: Re/Max Alliance #18042069 Report a problem | ||
| 7/11/2018 | Price change | $300,000-1.3%$93/sqft |
Source: Re/Max Alliance #18042069 Report a problem | ||
| 6/26/2018 | Price change | $303,900-1.6%$94/sqft |
Source: Re/Max Alliance #18042069 Report a problem | ||
| 5/29/2018 | Listed for sale | $308,900-8%$96/sqft |
Source: Re/Max Alliance #18042069 Report a problem | ||
| 11/11/2010 | Listing removed | $335,900$104/sqft |
Source: ReMax Realty Centre #3007881 Report a problem | ||
| 5/31/2010 | Listed for sale | $335,900$104/sqft |
Source: RE/MAX REALTY CENTRE #3007881 Report a problem | ||
| 10/15/2008 | Listing removed | $335,900$104/sqft |
Source: Z57 #2808872 Report a problem | ||
| 7/10/2008 | Listed for sale | $335,900$104/sqft |
Source: Z57 #2808872 Report a problem | ||

Get a cash offer in 3 minutes
Find out how much your home could sell for in as little as 3 minutes with a no-obligation cash offer.
Estimated market value
$462,500
