Stunning Departure from the Ordinary: Newly Renovated Expansive Ranch-Style Home in a Serene Country Setting Welcome home to this tastefully renovated ranch-style masterpiece, featuring luxurious maintenance-free flooring throughout. Enter through the beautifully finished foyer, which sets the tone for the exceptional details and finishes you'll find in every room. The large living room boasts a sizable bay window, allowing natural sunlight to flood the space and brighten up the rooms. The living room seamlessly flows into the dining area, where one of two sliders opens to a spacious 29 x 12 private wood deck, perfect for outdoor entertaining or relaxing in solitude. The former garage has been transformed into a step-down 22 x 23 family room with soaring cathedral ceilings, new flooring, recessed lighting, and a 3rd private sliding glass door to the rear grounds. This open and airy space offers endless possibilities for family gatherings or quiet retreats. The gourmet kitchen is a chef's dream, complete with an additional eat-in area, upgraded quartz countertops, Misty Shaker cabinets, and a stylish backsplash. The kitchen also features stainless steel appliances, a five-burner gas stove with an oversized hood, and an expanded counter area with extra cabinetry for added convenience. A pantry closet awaits the Buyer's personal touches and customizing of their choice after the purchase. The hallway leads to a renovated bathroom featuring custom flooring, a granite top vanity, skylights, and a tub shower. Each of the three generous-sized bedrooms includes remote ceiling fan lights. The lavish primary bathroom is a spa-like retreat with custom tile flooring and surround, a separate jacuzzi tub, a stall shower with built-in niches for necessities, and a seating area with an additional spa showerhead. The full, unfinished basement offers a walkout option and access from the family room, providing ample space for storage or potential future living areas. Washer and dryer hookups are available, along with a tankless water heater, ensuring modern convenience and efficiency. This truly unique home must be seen in person to be fully appreciated. Its combination of luxury, comfort, and thoughtful design creates a stunning departure from the ordinary. (See Agent Remarks for Important Details )
Sold for $530,000
Zillow last checked:
Listing updated:
Bought with:
Marc Petitt, 9591545
RE/MAX ONE Realty-Moorestown
Source: Bright MLS,MLS#: NJBL2070258
Price history
| Date | Event | Price |
|---|---|---|
| 3/24/2025 | Sold | $530,000+10.4%$256/sqft |
Source:  Bright MLS #NJBL2070258 Report a problem Bright MLS #NJBL2070258 Report a problem | ||
| 11/25/2024 | Pending sale | $480,000$232/sqft |
Source: Bright MLS #NJBL2070258 Report a problem | ||
| 9/30/2024 | Contingent | $480,000$232/sqft |
Source: Bright MLS #NJBL2070258 Report a problem | ||
| 8/23/2024 | Price change | $480,000+6.7%$232/sqft |
Source: Bright MLS #NJBL2070258 Report a problem | ||
| 8/1/2024 | Listed for sale | $450,000+52%$218/sqft |
Source: Bright MLS #NJBL2070258 Report a problem | ||
| 7/29/2024 | Sold | $296,000-15.4%$143/sqft |
Source: Public Record Report a problem | ||
| 2/24/2024 | Pending sale | $350,000+218.2%$169/sqft |
Source: Bright MLS #NJBL2060768 Report a problem | ||
| 10/9/2014 | Sold | $110,000-34.6%$53/sqft |
Source: Public Record Report a problem | ||
| 11/23/2013 | Price change | $168,300+87%$81/sqft |
Source: Berkshire Hathaway HomeServices Fox & Roach, Realtors #6231241 Report a problem | ||
| 6/8/2013 | Listed for sale | $90,000-66.2%$44/sqft |
Source: Prudential Fox and Roach #6231241 Report a problem | ||
| 1/14/2003 | Sold | $266,000$129/sqft |
Source: Public Record Report a problem | ||
Nearby homes
- $394,800-- bd-- ba1.3k sqft1204 Old York Rd, Burlington, NJ 08016Off Market
- $366,7004 bd4 ba3k sqft1205-1 Old York Rd, Burlington, NJ 08016Off Market
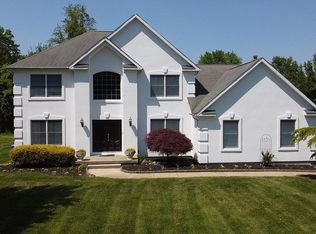
- $517,200-- bd-- ba2.8k sqft1208 Old York Rd, Burlington Township, NJ 08016Off Market
- $567,600-- bd-- ba2.3k sqft52 Warren Way, Burlington, NJ 08016Off Market
Get a cash offer in 3 minutes
Find out how much your home could sell for in as little as 3 minutes with a no-obligation cash offer.
Estimated market value
$560,900
