Skip main navigation
Sold for $1,200,000
  • $1,200,000

    216 Mill Race Dr, Chapel Hill, NC 27514

    4beds
    3,809sqft
    Single Family Residence, Residential
    Built in 2002
    10,018 Square Feet Lot
    $1,303,400 Zestimate®
    $315/sqft
    $4,720 Estimated rent

    Home value

    $1,303,400

    $1.23M - $1.39M

    $4,720/mo

    Zestimate® history
    Loading
    Loading...

    Owner options

    List your home for rent

    $4,720/mo

    Rent Zestimate®

    Find your next renter with Zillow Rental Manager. Plus, with online applications, you can quickly screen prospective tenants – for free.

    Learn more

    $4,720/mo

    Rent Zestimate®

    Refinance and save

    $7,513/mo

    Est. payment

    Refinancing to a lower rate could help reduce your monthly payments and save thousands over the life of the loan.

    See today's rates

    $7,513/mo

    Est. payment

    Explore your selling options

    Work with a Zillow partner agent

    Leverage their expertise and Zillow's premium Showcase listings to get your home seen by more buyers.

    Get started

    List with your own agent

    Get your home in front of millions of buyers by listing it on Zillow.

    Learn how to do it

    Sell it yourself

    Take full control of how buyers see your home on Zillow by listing For Sale by Owner (FSBO).

    List your home

    What's special

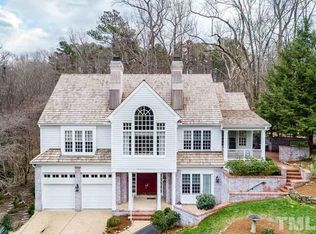
    You'll feel like you hit the JACKPOT with this one! So close to UNC but located in a quiet spot at the end of a cul-de-sac in a quaint downtown neighborhood. The house just feels NICE. Brazilian Cherry hardwoods throughout (tile in bathrooms) and a freshly painted interior with a modern palette are the bases for you to start with and make it your own. Ideal floor plan includes primary suite with soaring beamed ceilings on the main floor and 3 bedrooms upstairs each with en-suite baths and walk-in closets. Bonus room could be 5th bedroom. Main floor office with walls of built ins. Updated modern chef's style kitchen with Viking appliances (Kitchenaid dishwasher). The outdoor space is equally impressive with porches and a patio surrounded by well manicured and mature landscaping. Don't forget the 2023 composite shake roof and the side entry two car garage! This one checks all of the boxes......hurry and take a tour soon!

    Zillow last checked:

    Listing updated:

    Listed by:

    Debbie McCormick 919-270-2937,

    Berkshire Hathaway HomeService,

    Mark McCormick 919-632-6542,

    Berkshire Hathaway HomeService

    Bought with:

    Mary Bouchard, 180123

    Long & Foster Real Estate INC/Stonehenge

    Source: Doorify MLS,MLS#: 10052253MLS Logo

    Facts & features

    Interior

    Bedrooms & bathrooms
    • Bedrooms: 4
    • Bathrooms: 5
    • Full bathrooms: 4
    • 1/2 bathrooms: 1
    Heating
    • Central, Electric, Fireplace(s), Forced Air, Gas Pack, Heat Pump
    Cooling
    • Ceiling Fan(s), Central Air, Dual, Electric, Heat Pump
    Appliances
    • Included: Built-In Refrigerator, Dishwasher, Disposal, Double Oven, Gas Range, Microwave, Range Hood, Stainless Steel Appliance(s), Tankless Water Heater
    • Laundry: Laundry Room, Main Level
    Features
    • Bathtub/Shower Combination, Beamed Ceilings, Built-in Features, Cathedral Ceiling(s), Ceiling Fan(s), Chandelier, Coffered Ceiling(s), Crown Molding, Double Vanity, Eat-in Kitchen, Entrance Foyer, Granite Counters, High Ceilings, Kitchen Island, Master Downstairs, Radon Mitigation, Recessed Lighting, Room Over Garage, Separate Shower, Shower Only, Smart Thermostat, Smooth Ceilings, Storage, Tray Ceiling(s), Vaulted Ceiling(s), Walk-In Closet(s), Walk-In Shower, Water Closet, Whirlpool Tub
    • Flooring: Hardwood, Tile
    • Basement: Crawl Space
    Interior area
    • Total structure area: 3,809
    • Total interior livable area: 3,809 sqft
    • Finished area above ground: 3,809
    • Finished area below ground: 0

    Property

    Parking
    • Total spaces: 2
    • Parking features: Aggregate, Concrete, Garage Door Opener, Garage Faces Side
    • Attached garage spaces: 2
    Features
    • Levels: Two
    • Stories: 1
    • Patio & porch: Covered, Front Porch, Patio, Side Porch
    • Has view: Yes
    Lot
    • Size: 10,018 Square Feet
    • Features: Cul-De-Sac, Landscaped
    Details
    • Parcel number: 9789505719
    • Special conditions: Standard

    Construction

    Type & style
    • Home type: SingleFamily
    • Architectural style: Traditional, Transitional
    • Property subtype: Single Family Residence, Residential
    Materials
    • Wood Siding
    • Foundation: Pillar/Post/Pier
    • Roof: Shake
    Condition
    • New construction: No
    • Year built: 2002

    Utilities & green energy

    • Sewer: Public Sewer
    • Water: Public

    Community & HOA

    Community
    • Subdivision: Mill Race
    HOA
    • Has HOA: Yes
    • Services included: Maintenance Grounds
    • HOA fee: $350 quarterly
    Location
    • Region: Chapel Hill

    Financial & listing details

    • Price per square foot: $315/sqft
    • Tax assessed value: $1,140,200
    • Annual tax amount: $12,327
    • Date on market: 9/12/2024
    • Road surface type: Asphalt

    Price history

    DateEventPrice
    10/10/2024Sold$1,200,000$315/sqft
    Source: Doorify MLS #10052253 Report a problem
    9/14/2024Pending sale$1,200,000$315/sqft
    Source: Doorify MLS #10052253 Report a problem
    9/12/2024Listed for sale$1,200,000+64.4%$315/sqft
    Source: Doorify MLS #10052253 Report a problem
    5/29/2014Sold$730,000-1.4%$192/sqft
    Source: Public Record Report a problem
    2/19/2014Listed for sale$740,000$194/sqft
    Source: Peak, Swirles & Cavallito Properties, LLC #1922458 Report a problem
    12/29/2013Listing removed$740,000$194/sqft
    Source: Peak, Swirles & Cavallito Properties, LLC #1922458 Report a problem
    12/5/2013Listed for sale$740,000+11.3%$194/sqft
    Source: Peak, Swirles & Cavallito Properties, LLC #1922458 Report a problem
    1/20/2011Sold$665,000-2.9%$175/sqft
    Source: Doorify MLS #1754508 Report a problem
    11/4/2010Listed for sale$685,000+11.7%$180/sqft
    Source: RE/MAX Winning Edge #1754508 Report a problem
    6/23/2004Sold$613,000+506.9%$161/sqft
    Source: Public Record Report a problem
    2/8/2002Sold$101,000$27/sqft
    Source: Public Record Report a problem

    Public tax history

    YearProperty taxesTax assessment
    2025$15,005 +21.7%$1,140,200 +58.2%
    2024$12,328 +2.8%$720,700
    2023$11,989 +5.3%$720,700
    2022$11,388 +1.3%$720,700
    2021$11,241 -7.3%$720,700 -1.5%
    2020$12,128 $731,900
    2018$12,128 +2.3%$731,900
    2017$11,858 -1.4%$731,900 0%
    2016$12,025 $731,961
    2015$12,025 +50.7%$731,961
    2014$7,978 $731,961
    2013-- $731,961
    2012-- $731,961
    2011-- $731,961
    2010-- $731,961 -4.8%
    2009-- $769,178 +18.9%
    2008$10,839 +3.8%$646,930
    2007$10,438 +4.2%$646,930
    2006$10,017 $646,930
    2005$10,017 $646,930 +16.2%
    2004-- $556,903
    2003$8,899 $556,903
    Find assessor info on the county website

    Neighborhood: 27514

    Nearby schools

    GreatSchools rating
    Schools provided by the listing agent
    • Elementary: CH/Carrboro - Northside
    • Middle: CH/Carrboro - Guy Phillips
    • High: CH/Carrboro - East Chapel Hill

    Source: Doorify MLS. This data may not be complete. We recommend contacting the local school district to confirm school assignments for this home.

    Get a cash offer in 3 minutes
    Find out how much your home could sell for in as little as 3 minutes with a no-obligation cash offer.
    Estimated market value
    $1,303,400
    Get a cash offer in 3 minutes
    Find out how much your home could sell for in as little as 3 minutes with a no-obligation cash offer.
    Estimated market value
    $1,303,400