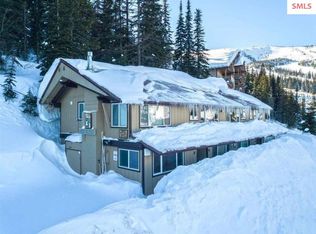
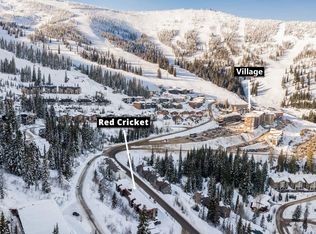
Welcome to Blue Beetle. Your Mountain Retreat Awaits! This bright, open-concept studio condo delivers the perfect blend of comfort and convenience, and is ready for immediate enjoyment. Whether you're searching for a personal getaway or a savvy investment property, Blue Beetle delivers. The newly remodeled bathroom is a standout feature, complete with heated floors that make cold mountain mornings feel like anything but. Natural light pours in from the front windows, framing sweeping views of the front-side mountain runs — a daily reminder of why you chose the mountain life. What truly sets this condo apart is value. This Blue Beetle is the most attractively priced condo on the mountain, offering an incredible opportunity to own a piece of Schweitzer without compromise, and unlike many mountain condos, this one comes with true, private parking. Located just one-third of a mile from Schweitzer Village and the ski lifts, you're a leisurely ten-minute walk from world-class dining, boutique shops, and the lively après-ski scene that makes Schweitzer a four-season destination. Whether you're carving fresh powder, hiking alpine trails, or simply escaping the everyday, The Blue Beetle is ready to deliver. Don't miss your chance to own the best-priced condo on the mountain!
For sale
$320,000
216 Mogul Hill Rd #102, Sandpoint, ID 83864
0beds
1baths
344sqft
:
Get pre-qualified$2,069/mo
Condominium
Built in 1984
-- sqft lot
$308,600 Zestimate®
$930/sqft
$175/mo HOA
What's special
Bright open-concept studio condoNewly remodeled bathroomHeated floors
- 11 days |
- 182 |
- 5 |
Zillow last checked:
Listing updated:
Listed by:
Alison Murphy 208-290-4567,
NORTHWEST REALTY GROUP
Source: SELMLS,MLS#: 20261820
Facts & features
Interior
Bedrooms & bathrooms
- Bedrooms: 0
- Bathrooms: 1
- Main level bathrooms: 1
- Main level bedrooms: 1
Primary bedroom
- Description: Easily Sleeps Four In Beds
- Level: Main
Bathroom 1
- Description: Newly Remodeled With Heated Floors
- Level: Main
Dining room
- Description: Between Living a& Kitchen with Mountain Views
- Level: Main
Kitchen
- Description: Open Concept with Bright Natural Light & Views
- Level: Main
Living room
- Description: With Mountain Views
- Level: Main
Heating
- Electric, Wall Furnace
Appliances
- Included: Microwave, Range/Oven, Refrigerator
Features
- Storage
Interior area
- Total structure area: 344
- Total interior livable area: 344 sqft
- Finished area above ground: 344
- Finished area below ground: 0
Property
Parking
- Parking features: Asphalt
- Has uncovered spaces: Yes
Features
- Has view: Yes
- View description: Mountain(s)
Lot
- Features: 10 to 15 Miles to City/Town
Details
- Parcel number: RP0028C0000060
- Zoning description: Alpine Village
Construction
Type & style
- Home type: Condo
- Property subtype: Condominium
Materials
- Frame
- Foundation: Concrete Perimeter
- Roof: Metal
Condition
- Resale
- New construction: No
- Year built: 1984
Utilities & green energy
- Sewer: Community
- Water: Community
- Utilities for property: Electricity Connected, Natural Gas Not Available
Community & HOA
Community
- Security: Secure Access
- Subdivision: Schweitzer
HOA
- Has HOA: Yes
- HOA fee: $175 monthly
Location
- Region: Sandpoint
Financial & listing details
- Price per square foot: $930/sqft
- Annual tax amount: $1,654
- Date on market: 7/16/2026
- Listing terms: Cash, Conventional
- Ownership: Fee Simple
- Electric utility on property: Yes
- Road surface type: Paved
Estimated market value
$308,600
$293,000 - $324,000
$1,091/mo
Price history
| Date | Event | Price |
|---|---|---|
| 7/16/2026 | Listed for sale | $320,000$930/sqft |
Source:  SELMLS #20261820 Report a problem SELMLS #20261820 Report a problem | ||
Public tax history
Tax history is unavailable.
Monthly payment
Est. payment
Payment breakdown
Explore the cost of this home by adjusting the details. Changes won't be saved.Climate risks
Neighborhood: 83864
Nearby schools
GreatSchools rating
- 6/10Farmin Stidwell Elementary SchoolGrades: PK-6Distance: 5.9 mi
- 7/10Sandpoint Middle SchoolGrades: 7-8Distance: 6.8 mi
- 5/10Sandpoint High SchoolGrades: 9-12Distance: 6.9 mi
Schools provided by the listing agent
- Elementary: Farmin/Stidwell
- Middle: Sandpoint
- High: Sandpoint
Source: SELMLS. This data may not be complete. We recommend contacting the local school district to confirm school assignments for this home.
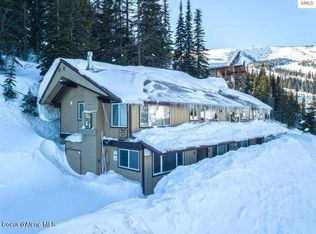
- $---- bd1 ba380 sqft216 Mogul Hill Rd, Sandpoint, ID 83864Sold
- $111,384-- bd1 ba380 sqft240 Mogul Hill Rd #8, Sandpoint, ID 83864Off Market
- $---- bd1 ba380 sqft216 Mogul Hill Rd #8, Sandpoint, ID 83864Sold
- $299,0000.57 AcresNka Mogul Hl LOT 3, Sandpoint, ID 83864Lot/Land

- $388,500-- bd1 ba363 sqft216 Ut2 4 Mogul Hill Rd, Sandpoint, ID 83864Off Market
- $381,000-- bd1 ba363 sqft216 Ut1 3 Mogul Hill Rd, Sandpoint, ID 83864Off Market
- $365,900-- bd1 ba345 sqft216 Ut2 1 Mogul Hill Rd, Sandpoint, ID 83864Off Market
- $395,400-- bd1 ba380 sqft216 Ut1 1 Mogul Hill Rd, Sandpoint, ID 83864Off Market
A local agent can set up tours, give advice and negotiate with sellers.
A local lender can help you make sure your offer is ready when you are.
Similar homes
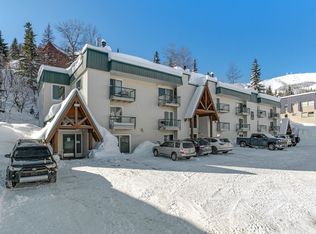
- $435,000-- bd1 ba400 sqft515 Nw Psge #17, Sandpoint, ID 83864For Sale
 MLS ID #20261603, Alison Murphy, NORTHWEST REALTY GROUP. SELMLS
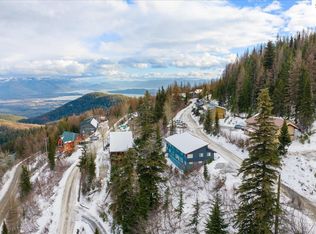
 - $449,000-- bd1 ba421 sqft197 Mogul Hill Rd #6, Sandpoint, ID 83864For Sale
 MLS ID #20252910, Jolena Overland, PUREWEST REAL ESTATE. SELMLS
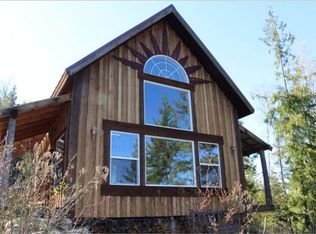
 - $449,000-- bd1 ba388 sqft8754 Schweitzer Mountain Rd #20, Sandpoint, ID 83864For Sale
 MLS ID #20260014, Cindy Bond, eXp REALTY LLC. SELMLS
 - $399,0002 bd1 ba480 sqft1382 Zephyr Hills Dr, Sandpoint, ID 83864For Sale By Owner
- $279,0001 bd-- ba221 sqft8213 Rapid Lightning Rd, Sandpoint, ID 83864For SaleMLS ID #26-5162, Cindy Perry, Windermere/Coeur d'Alene Realty Inc. Coeur d'Alene MLS
- $220,000-- bd-- ba280 sqft1094 Spirit Wolf Trl, Sandpoint, ID 83864For SaleMLS ID #26-4416, Douglas Ott, Whitetail Properties Real Estate. Coeur d'Alene MLS
- $399,9502 bd1 ba400 sqft1628 Morris Rd, Naples, ID 83847For SaleMLS ID #20260951, C.j. Tuma, COLDWELL BANKER NORTH WOODS REALTY. SELMLS
- $289,9501 bd1 ba385 sqft6284 Talache Rd, Sagle, ID 83860For SaleMLS ID #20260679, Greg Volland, TOMLINSON SOTHEBY`S INTL. REAL. SELMLS
- $198,0001 bd1 ba480 sqft2225 Mud Gulch Rd, Priest River, ID 83856For SaleMLS ID #25-8859, Kara Williams, Priest Lake Realty. Coeur d'Alene MLS
