Skip main navigation
Sold
  • Price Unknown

    216 MONTCLAIR ST, Alamo Heights, TX 78209

    4beds
    1,884sqft
    Single Family Residence
    Built in 1939
    8,232 Square Feet Lot
    $552,200 Zestimate®
    $--/sqft
    $2,532 Estimated rent

    Home value

    $552,200

    $514,000 - $596,000

    $2,532/mo

    Zestimate® history
    Loading
    Loading...

    Owner options

    List your home for rent

    $2,532/mo

    Rent Zestimate®

    Find your next renter with Zillow Rental Manager. Plus, with online applications, you can quickly screen prospective tenants – for free.

    Learn more

    $2,532/mo

    Rent Zestimate®

    Refinance and save

    Refinancing to a lower rate could help reduce your monthly payments and save thousands over the life of the loan.

    See today's rates

    Explore your selling options

    Work with a Zillow partner agent

    Leverage their expertise and Zillow's premium Showcase listings to get your home seen by more buyers.

    Get started

    List with your own agent

    Get your home in front of millions of buyers by listing it on Zillow.

    Learn how to do it

    Sell it yourself

    Take full control of how buyers see your home on Zillow by listing For Sale by Owner (FSBO).

    List your home

    What's special

    Cozy gas fireplacePrivate balconySprawling groundsGenerous spacious lotFormal dining roomExpansive bay windowsRich wood floors
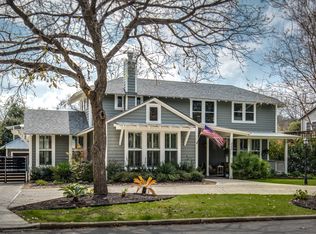
    Discover timeless elegance at 216 Montclair, a stately two-story traditional home located in the heart of coveted Alamo Heights. Set on a generous, spacious lot, this residence is surrounded by mature trees, providing a tranquil canopy of natural shade and a serene, private setting that enhances its grandeur. The property exudes a sophisticated charm, with rich wood floors extending throughout the main living areas and bedrooms, offering warmth and character to every room. Upon entering, the living room immediately captivates with its cozy gas fireplace, custom cabinetry, and expansive bay windows that flood the space with soft, natural light. This inviting area is ideal for intimate gatherings or quiet moments by the fire. A separate formal dining room, with its picture-perfect outdoor views, creates a refined space for entertaining. French doors lead out to a generously sized deck and patio, seamlessly blending indoor and outdoor living. The expansive lot offers ample space for outdoor activities, future landscaping possibilities, or simply enjoying the lush surroundings. Imagine hosting elegant dinner parties or peaceful evenings under the stars in this private oasis. The versatile floor plan enhances the home's functionality and luxury. It allows for two distinct living spaces or the option of a first-floor guest suite with a full bath-perfect for accommodating visitors. Upstairs, three well-appointed bedrooms offer comfort and charm. Two of the bedrooms feature exclusive access to a private balcony, where you can unwind and enjoy enchanting views of the beautifully landscaped front yard and the sprawling grounds beyond. With its prime location in Alamo Heights, expansive lot, and timeless design, 216 Montclair offers the perfect blend of tradition, luxury, and modern convenience in one of San Antonio's most prestigious neighborhoods.

    Zillow last checked:

    Listing updated:

    Listed by:

    Craig Browning TREC #606186 (210) 824-7878,

    Phyllis Browning Company

    Source: LERA MLS,MLS#: 1818852MLS Logo

    Facts & features

    Interior

    Bedrooms & bathrooms
    • Bedrooms: 4
    • Bathrooms: 2
    • Full bathrooms: 2
    Primary bedroom
    • Features: Outside Access, Multi-Closets, Ceiling Fan(s), Full Bath
    • Area: 108
    • Dimensions: 9 x 12
    Bedroom 2
    • Area: 208
    • Dimensions: 16 x 13
    Bedroom 3
    • Area: 156
    • Dimensions: 13 x 12
    Bedroom 4
    • Area: 99
    • Dimensions: 11 x 9
    Primary bathroom
    • Features: Tub/Shower Combo, Single Vanity
    • Area: 45
    • Dimensions: 5 x 9
    Dining room
    • Area: 143
    • Dimensions: 13 x 11
    Kitchen
    • Area: 112
    • Dimensions: 8 x 14
    Living room
    • Area: 300
    • Dimensions: 20 x 15
    Office
    • Area: 84
    • Dimensions: 7 x 12
    Heating
    • Other, Natural Gas
    Cooling
    • Ceiling Fan(s), Two Central
    Appliances
    • Included: Refrigerator, Disposal, Dishwasher, Plumbed For Ice Maker, Vented Exhaust Fan, Gas Water Heater
    • Laundry: Washer Hookup, Dryer Connection
    Features
    • One Living Area, Separate Dining Room, Secondary Bedroom Down, High Ceilings, High Speed Internet, Ceiling Fan(s), Programmable Thermostat
    • Flooring: Carpet, Ceramic Tile, Wood
    • Windows: Window Coverings
    • Has basement: No
    • Attic: Pull Down Storage
    • Number of fireplaces: 1
    • Fireplace features: One, Living Room, Gas
    Interior area
    • Total structure area: 1,884
    • Total interior livable area: 1,884 sqft

    Property

    Parking
    • Total spaces: 1
    • Parking features: None, One Car Carport
    • Carport spaces: 1
    Accessibility
    • Accessibility features: Level Lot, First Floor Bath
    Features
    • Levels: Two
    • Stories: 2
    • Pool features: None
    • Fencing: Privacy
    Lot
    • Size: 8,232 Square Feet
    • Features: Curbs
    • Residential vegetation: Mature Trees
    Details
    • Parcel number: 040500730100

    Construction

    Type & style
    • Home type: SingleFamily
    • Architectural style: Traditional
    • Property subtype: Single Family Residence
    Materials
    • Wood Siding
    • Foundation: Pillar/Post/Pier
    • Roof: Composition
    Condition
    • Pre-Owned
    • New construction: No
    • Year built: 1939

    Utilities & green energy

    • Electric: CPS
    • Gas: CPS
    • Sewer: AH, Sewer System
    • Water: AH, Water System
    • Utilities for property: Cable Available

    Community & HOA

    Community
    • Features: None
    • Subdivision: Alamo Heights
    Location
    • Region: Alamo Heights

    Financial & listing details

    • Tax assessed value: $538,050
    • Annual tax amount: $10,806
    • Date on market: 9/11/2025
    • Cumulative days on market: 151 days
    • Listing terms: Conventional,VA Loan,Cash
    • Road surface type: Paved

    Price history

    DateEventPrice
    3/31/2025Sold--
    Source: LERA MLS #1818852 Report a problem
    3/25/2025Pending sale$575,000$305/sqft
    Source: LERA MLS #1818852 Report a problem
    3/2/2025Contingent$575,000$305/sqft
    Source: LERA MLS #1818852 Report a problem
    1/6/2025Price change$575,000-1.3%$305/sqft
    Source: LERA MLS #1818852 Report a problem
    11/18/2024Price change$582,500-2.1%$309/sqft
    Source: LERA MLS #1818852 Report a problem
    10/25/2024Listed for sale$595,000+101.7%$316/sqft
    Source: LERA MLS #1818852 Report a problem
    7/20/2011Sold--
    Source: LERA MLS #896431 Report a problem
    6/7/2011Listed for sale$295,000-6.6%$157/sqft
    Source: Phyllis Browning Company #896431 Report a problem
    10/12/2010Listing removed$316,000$168/sqft
    Source: Kuper Sotheby's Int'l Realty #847209 Report a problem
    9/2/2010Price change$316,000-4.2%$168/sqft
    Source: Kuper Sotheby's Int'l Realty #847209 Report a problem
    7/11/2010Listed for sale$329,900$175/sqft
    Source: Kuper Sotheby's Int'l Realty #847209 Report a problem

    Public tax history

    YearProperty taxesTax assessment
    2025$9,170 +0.6%$538,050 +4.6%
    2024$9,117 +8.9%$514,250 +10%
    2023$8,369 -6.2%$467,500 +10%
    2022$8,923 +2.2%$425,000 -0.4%
    2021$8,732 $426,800 +6.1%
    2020$8,732 -3.6%$402,350
    2019$9,060 $402,350 +4.5%
    2018$9,060 +15.2%$384,937 +10%
    2017$7,864 +10.2%$349,943 +10%
    2016$7,133 +11.6%$318,130 +1.9%
    2015$6,393 $312,180 +14.9%
    2014$6,393 $271,730 +0.2%
    2013-- $271,300 +3.8%
    2012-- $261,250 +11.2%
    2011-- $235,000 +0.9%
    2010-- $233,000 -6.1%
    2009-- $248,090 -1.9%
    2008-- $253,000 +10%
    2007-- $230,000 +22.6%
    2006-- $187,570 +10.5%
    2005-- $169,800
    2004-- --
    2003-- --
    2002-- --
    2001-- --
    2000-- --
    Find assessor info on the county website

    Neighborhood: 78209

    Nearby schools

    GreatSchools rating
    Schools provided by the listing agent
    • Elementary: Cambridge
    • Middle: Alamo Heights
    • High: Alamo Heights
    • District: Alamo Heights I.S.D.

    Source: LERA MLS. This data may not be complete. We recommend contacting the local school district to confirm school assignments for this home.

    Get a cash offer in 3 minutes
    Find out how much your home could sell for in as little as 3 minutes with a no-obligation cash offer.
    Estimated market value
    $552,200
    Get a cash offer in 3 minutes
    Find out how much your home could sell for in as little as 3 minutes with a no-obligation cash offer.
    Estimated market value
    $552,200