Skip main navigation
Contingent
  • $429,900

    216 Montgomery Ln, Birmingham, AL 35209

    2beds
    1,071sqft
    : 
    Loading
    Get pre-qualified
    Single Family Residence
    Built in 1951
    8,276 Square Feet Lot
    $428,400 Zestimate®
    $401/sqft
    $-- HOA

    What's special

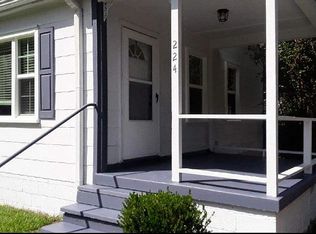
    Fully renovated and move-in ready, this charming West Homewood home sits on a rare level lot just steps from Patriot Park/Pool, dining, and Hall-Kent Elementary School. Blending classic character with modern updates, this 2BR/1BA offers stylish living in one of Homewood’s most walkable locations. Step inside to discover a light-filled layout featuring 2 bedrooms, 1 fully renovated bath, a cozy living room with fireplace, and a versatile sunroom ideal for a home office or flex space. Every inch of this home has been elevated with intentional upgrades and modern finishes. Extensive Updates Include: New roof, windows, HVAC, gutters & Plantation Shutters (Dec 2023), Fresh sod & professional landscaping (April 2023), Completely remodeled bathroom (May 2024), Brand-new kitchen, New electrical panel (July 2025), New side porch & expansive back patio (Feb 2026). Location + Turnkey Living - Schedule Your Showing Today.
    70 days
    |
    73
    |
    3
    |

    Likely to sell faster than

    Zillow last checked:

    Listing updated:

    Listed by:

    Kete Cannon 205-601-4148,

    ARC Realty - Homewood

    Source: GALMLS,MLS#: 21451438MLS Logo

      Facts & features

      Interior

      Bedrooms & bathrooms
      • Bedrooms: 2
      • Bathrooms: 1
      • Full bathrooms: 1
      Rooms
      • Room types: Bedroom, Dining Room, Bathroom, Kitchen, Master Bedroom, Sunroom (ROOM)
      Primary bedroom
      • Level: First
      Bedroom 1
      • Level: First
      Bathroom 1
      • Level: First
      Dining room
      • Level: First
      Kitchen
      • Features: Stone Counters, Pantry
      • Level: First
      Living room
      • Level: First
      Basement
      • Area: 0
      Heating
      • Central, Forced Air
      Cooling
      • Central Air, Electric, Ceiling Fan(s)
      Appliances
      • Included: Dishwasher, Disposal, Microwave, Self Cleaning Oven, Plumbed for Gas in Kit, Refrigerator, Stove-Gas, Electric Water Heater
      • Laundry: Electric Dryer Hookup, Sink, Washer Hookup, Main Level, Laundry Room, Laundry (ROOM), Yes
      Features
      • Recessed Lighting, Smooth Ceilings, Linen Closet, Tub/Shower Combo
      • Flooring: Hardwood, Tile
      • Windows: Window Treatments, Double Pane Windows
      • Basement: Crawl Space
      • Attic: Pull Down Stairs,Yes
      • Number of fireplaces: 1
      • Fireplace features: Gas Log, Living Room, Gas
      Interior area
      • Total interior livable area: 1,071 sqft
      • Finished area above ground: 1,071
      • Finished area below ground: 0
      Video & virtual tour

      Property

      Parking
      • Parking features: Attached, Driveway, Parking (MLVL), Off Street
      • Has attached garage: Yes
      • Has uncovered spaces: Yes
      Features
      • Levels: One
      • Stories: 1
      • Patio & porch: Open (PATIO), Patio, Porch
      • Pool features: Cleaning System, In Ground, Fenced, Community
      • Fencing: Fenced
      • Has view: Yes
      • View description: None
      • Waterfront features: No
      Lot
      • Size: 8,276 Square Feet
      Details
      • Parcel number: 2900232009011.000
      • Special conditions: N/A

      Construction

      Type & style
      • Home type: SingleFamily
      • Property subtype: Single Family Residence
      Materials
      • Shingle Siding
      Condition
      • Year built: 1951

      Utilities & green energy

      • Water: Public
      • Utilities for property: Sewer Connected
      Green energy
      • Energy efficient items: Lighting, Thermostat, Ridge Vent

      Community & HOA

      Community
      • Features: Park, Retirement Senior, Sidewalks, Street Lights
      • Senior community: Yes
      • Subdivision: Homewood
      Location
      • Region: Birmingham

      Financial & listing details

      • Price per square foot: $401/sqft
      • Tax assessed value: $312,800
      • Annual tax amount: $2,098
      • Price range: $429.9K - $429.9K
      • Date on market: 4/29/2026

        Estimated market value

        $428,400

        $407,000 - $450,000

        $1,718/mo

        Price history

        DateEventPrice
        5/15/2026Contingent$429,900$401/sqft
        Source: GALMLS #21451438 Report a problem
        5/1/2026Listed for sale$429,900+45.7%$401/sqft
        Source: GALMLS #21451438 Report a problem
        12/8/2022Sold$295,000-1.3%$275/sqft
        Source: GALMLS #1337005 Report a problem
        12/1/2022Pending sale$299,000$279/sqft
        Source: GALMLS #1337005 Report a problem
        11/30/2022Price change$299,000-2%$279/sqft
        Source: GALMLS #1337005 Report a problem
        10/27/2022Listed for sale$305,000+88.3%$285/sqft
        Source: GALMLS #1337005 Report a problem
        2/23/2021Listing removed--
        Source: Owner Report a problem
        8/1/2020Listing removed$1,400$1/sqft
        Source: Owner Report a problem
        7/18/2020Listed for rent$1,400+7.7%$1/sqft
        Source: Owner Report a problem
        9/13/2018Listing removed$1,300$1/sqft
        Source: Owner Report a problem
        8/25/2018Price change$1,300-7.1%$1/sqft
        Source: Owner Report a problem
        8/23/2018Listed for rent$1,400$1/sqft
        Source: Owner Report a problem
        7/26/2012Listing removed$162,000$151/sqft
        Source: RE/MAX Southern Homes #527510 Report a problem
        6/12/2012Price change$162,000-1.2%$151/sqft
        Source: RE/MAX Southern Homes #527510 Report a problem
        4/3/2012Listed for sale$164,000-3.5%$153/sqft
        Source: RE/MAX Southern Homes #527510 Report a problem
        3/27/2007Sold$170,000+52.5%$159/sqft
        Source: Public Record Report a problem
        3/7/2001Sold$111,500+17.4%$104/sqft
        Source: Public Record Report a problem
        8/11/1998Sold$95,000$89/sqft
        Source: Public Record Report a problem

        Public tax history

        YearProperty taxesTax assessment
        2025$2,098 $31,280
        2024$2,098 -3.5%$31,280 +4.5%
        2023$2,175 -4.4%$29,940 -4.3%
        2022$2,275 +16%$31,280 +15.4%
        2021$1,962 +16.2%$27,100 +15.5%
        2020$1,689 $23,460
        2019$1,689 +6.8%$23,460 +6.5%
        2018$1,580 +17.8%$22,020 +16.9%
        2017$1,342 +14.7%$18,840 +13.9%
        2016$1,170 +7.1%$16,540 +6.7%
        2015$1,092 +4.1%$15,500 +2%
        2014$1,049 -11.2%$15,200 -2.6%
        2013$1,181 $15,600 -0.9%
        2012$1,181 -6.5%$15,743 -6.5%
        2011$1,262 $16,830
        2010$1,262 -2.4%$16,830 -2.4%
        2009$1,294 -1%$17,250 -1%
        2008$1,307 +0.5%$17,420 +0.5%
        2007$1,300 +5.6%$17,330 +5.5%
        2006$1,231 +19.5%$16,420 +19.5%
        2005$1,030 +4.7%$13,740 -47.6%
        2004$984 +8%$26,240 +8%
        2003$911 +43.5%$24,300 +151.8%
        2002$635 $9,650
        2001$635 $9,650
        2000$635 $9,650

        Find assessor info on the county website

        Monthly payment

        Est. payment

        Payment breakdown

        Explore the cost of this home by adjusting the details. Changes won't be saved.
        All calculations are estimates and provided by Zillow, Inc. for informational purposes only. Actual amounts may vary.
        HOA fees may include property taxes on listings classified as Co-Ops. Contact the listing agent and/or owner for fee details.
        Mortgage interest rates are dependent on a number of factors, including credit score, down payment, and repayment length. Interest rate data provided by Zillow Group Marketplace, Inc. as of 1/1/1970 from various mortgage lenders with which we have lead or other similar arrangements; the Estimated Payment is an average of those rates.
        See how much you could borrow to make a competitive offer.

        Climate risks

        Neighborhood: 35209

        Getting around

        61 / 100
        Somewhat Walkable
        20 / 100
        Minimal Transit
        42 / 100
        Somewhat Bikeable

        Nearby schools

        GreatSchools rating
        Schools provided by the listing agent
        • Elementary: Hall Kent
        • Middle: Homewood
        • High: Homewood

        Source: GALMLS. This data may not be complete. We recommend contacting the local school district to confirm school assignments for this home.

        A local agent can set up tours, give advice and negotiate with sellers.

        Browse local experts

        Similar homes

        Skip to the end of the carouselSkip to the beginning of the carousel