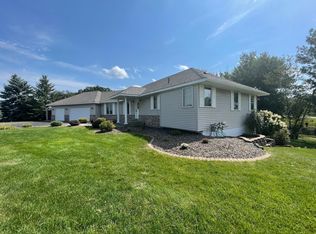
Nestled on 2.87 wooded acres, this charming property offers both tranquility and convenience, just 2 miles from shopping and restaurants. As
you enter, you are greeted by a nearly 700sq ft great room with hardwood floors, flooded with natural light and picturesque views - perfect for entertaining. The entire main floor boasts of fresh neutral paint throughout and 3 bedrooms all on this level. The primary bedroom is complete with a private full bath with a brand-new tub and surround. The kitchen is
equipped with brand new dishwasher – never used - and all newer stainless-steel appliances, room for breakfast table, and walks out to private deck with beautiful views of nature – an abundance of Deer and Waterfowl! Outside, enjoy the above-ground pool - perfect for summer fun, a serene pond, and two storage buildings for all your needs. Home has
a brand-new AC installed in 2024. This property combines modern comfort with peaceful, natural surroundings. Don’t miss it!
Closed
$415,000
216 Moon Lake Dr NE, Cambridge, MN 55008
3beds
3,012sqft
Single Family Residence
Built in 1972
2.87 Acres Lot
$433,800 Zestimate®
$138/sqft
$2,328 Estimated rent
Home value
$433,800
$364,000 - $516,000
$2,328/mo
Zestimate® history
Owner options
List your home for rent
$2,328/mo
Rent Zestimate®
Find your next renter with Zillow Rental Manager. Plus, with online applications, you can quickly screen prospective tenants – for free.
$2,328/mo
Rent Zestimate®
Refinance and save
$2,584/mo
Est. payment
Refinancing to a lower rate could help reduce your monthly payments and save thousands over the life of the loan.
$2,584/mo
Est. payment
Explore your selling options
Work with a Zillow partner agent
Leverage their expertise and Zillow's premium Showcase listings to get your home seen by more buyers.
Get startedList with your own agent
Get your home in front of millions of buyers by listing it on Zillow.
Learn how to do itSell it yourself
Take full control of how buyers see your home on Zillow by listing For Sale by Owner (FSBO).
List your homeWhat's special
Wooded acresHardwood floorsPicturesque viewsSerene pondStorage buildingsBrand new dishwasherBeautiful views of nature
Zillow last checked:
Listing updated:
Listed by:
Andrea Munn 763-286-2407,
Realty ONE Group Choice
Bought with:
Steven Varhol
Coldwell Banker Realty
Source: NorthstarMLS as distributed by MLS GRID,MLS#: 6654275
Facts & features
Interior
Bedrooms & bathrooms
- Bedrooms: 3
- Bathrooms: 2
- Full bathrooms: 2
Bedroom
- Level: Main
- Area: 154 Square Feet
- Dimensions: 14x11
Bedroom 2
- Level: Main
- Area: 126 Square Feet
- Dimensions: 14x9
Bedroom 3
- Level: Main
- Area: 110 Square Feet
- Dimensions: 11x10
Dining room
- Level: Main
- Area: 220 Square Feet
- Dimensions: 20x11
Exercise room
- Level: Lower
- Area: 110 Square Feet
- Dimensions: 11x10
Great room
- Level: Main
- Area: 696 Square Feet
- Dimensions: 29x24
Kitchen
- Level: Main
- Area: 152 Square Feet
- Dimensions: 19x8
Heating
- Forced Air
Cooling
- Central Air
Appliances
- Included: Dishwasher, Dryer, Electric Water Heater, Exhaust Fan, Gas Water Heater, Microwave, Range, Refrigerator, Washer, Water Softener Owned
- Laundry: Lower Level
Features
- Basement: Block,Full,Concrete,Storage Space,Walk-Out Access
- Has fireplace: No
Interior area
- Total structure area: 3,012
- Total interior livable area: 3,012 sqft
- Finished area above ground: 1,860
- Finished area below ground: 115
Property
Parking
- Total spaces: 2
- Parking features: Gravel, Tuckunder Garage
- Attached garage spaces: 2
- Details: Garage Dimensions (22x27)
Accessibility
- Accessibility features: None
Features
- Levels: One
- Stories: 1
- Patio & porch: Deck
- Has private pool: Yes
- Pool features: Above Ground
- Waterfront features: Pond
Lot
- Size: 2.87 Acres
- Dimensions: 249 x 482 x 247 x 485
- Features: Tree Coverage - Heavy
Details
- Additional structures: Storage Shed
- Foundation area: 1152
- Parcel number: 030304800
- Zoning description: Residential-Single Family
- Other equipment: Fuel Tank - Rented
Construction
Type & style
- Home type: SingleFamily
- Property subtype: Single Family Residence
Materials
- Brick, Concrete, Frame
- Roof: Age Over 8 Years
Condition
- New construction: No
- Year built: 1972
Utilities & green energy
- Electric: Circuit Breakers, 200+ Amp Service, Power Company: East Central Energy
- Gas: Propane
- Sewer: Septic System Compliant - Yes
- Water: Well
Community & HOA
HOA
- Has HOA: No
Location
- Region: Cambridge
Financial & listing details
- Price per square foot: $138/sqft
- Tax assessed value: $371,100
- Annual tax amount: $3,376
- Date on market: 1/30/2025
- Cumulative days on market: 4 days
Price history
| Date | Event | Price |
|---|---|---|
| 2/28/2025 | Sold | $415,000$138/sqft |
Source:  NorthstarMLS as distributed by MLS GRID #6654275 Report a problem NorthstarMLS as distributed by MLS GRID #6654275 Report a problem | ||
| 2/10/2025 | Pending sale | $415,000$138/sqft |
Source: NorthstarMLS as distributed by MLS GRID #6654275 Report a problem | ||
| 2/3/2025 | Listing removed | $415,000$138/sqft |
Source: NorthstarMLS as distributed by MLS GRID #6654275 Report a problem | ||
| 1/30/2025 | Listed for sale | $415,000+63.1%$138/sqft |
Source: NorthstarMLS as distributed by MLS GRID #6654275 Report a problem | ||
| 5/19/2017 | Sold | $254,500+1.8%$84/sqft |
Source: NorthstarMLS as distributed by MLS GRID #4804238 Report a problem | ||
| 4/5/2017 | Pending sale | $249,900$83/sqft |
Source: CENTURY 21 Moline Realty, Inc #4804238 Report a problem | ||
| 3/14/2017 | Listed for sale | $249,900$83/sqft |
Source: Century 21 Moline #4804238 Report a problem | ||
Public tax history
| Year | Property taxes | Tax assessment |
|---|---|---|
| 2025 | $3,238 -4.1% | $351,000 -1% |
| 2024 | $3,376 +0.8% | $354,700 |
| 2023 | $3,348 +9.8% | $354,700 +5.3% |
| 2022 | $3,050 +24.3% | $336,900 |
| 2021 | $2,454 | -- |
| 2020 | -- | -- |
| 2019 | $2,362 -4.4% | $212,100 +14.6% |
| 2018 | $2,472 +2.3% | $185,000 |
| 2016 | $2,416 +30.2% | -- |
| 2015 | $1,856 | -- |
| 2014 | $1,856 +0.4% | -- |
| 2013 | $1,848 | -- |
| 2012 | -- | -- |
| 2011 | -- | -- |
| 2009 | $1,532 -1.9% | $189,800 |
| 2008 | $1,562 | $189,800 |
Find assessor info on the county website
Neighborhood: 55008
Nearby homes
- $430,0003 bd3 ba2.8k sqft33547 6th St NE, Cambridge, MN 55008Sold
- $652,4004 bd3 ba3.1k sqft175 Highway 95 NE, Cambridge, MN 55008Off Market
- $361,1004 bd2 ba1.6k sqft455 Moon Lake Dr NE, Cambridge, MN 55008Off Market

- $537,9003 bd4 ba1.4k sqft500 Moon Lake Dr NE, Cambridge, MN 55008Off Market

- $387,5003 bd1 ba1.6k sqft485 Moon Lake Dr NE, Cambridge, MN 55008Off Market
- $432,5004 bd4 ba2.9k sqft33569 6th St NE, Cambridge, MN 55008Off Market
- $568,9003 bd2 ba2.8k sqft447 Highway 95 NE, Cambridge, MN 55008Off Market
- $405,4003 bd3 ba1.5k sqft33572 6th St NE, Cambridge, MN 55008Off Market
Nearby schools
GreatSchools rating
- NACambridge Primary SchoolGrades: PK-2Distance: 1.4 mi
- 7/10Cambridge Middle SchoolGrades: 6-8Distance: 3.6 mi
- 6/10Cambridge-Isanti High SchoolGrades: 9-12Distance: 1.6 mi
Get a cash offer in 3 minutes
Find out how much your home could sell for in as little as 3 minutes with a no-obligation cash offer.
Estimated market value
$433,800
Get a cash offer in 3 minutes
Find out how much your home could sell for in as little as 3 minutes with a no-obligation cash offer.
Estimated market value
$433,800
- Minnesota
- Isanti County
- Cambridge
- 55008
- 216 Moon Lake Dr NE
Nearby cities
Nearby zip codes
Other Cambridge Topics
