Skip main navigation
Sold for $360,000
  • $360,000

    216 Mulberry Ridge Ct, Pasadena, MD 21122

    3beds
    1,870sqft
    Townhouse
    Built in 1994
    3,600 Square Feet Lot
    $386,800 Zestimate®
    $193/sqft
    $2,720 Estimated rent

    Home value

    $386,800

    $367,000 - $406,000

    $2,720/mo

    Zestimate® history
    Loading
    Loading...

    Owner options

    List your home for rent

    $2,720/mo

    Rent Zestimate®

    Find your next renter with Zillow Rental Manager. Plus, with online applications, you can quickly screen prospective tenants – for free.

    Learn more

    $2,720/mo

    Rent Zestimate®

    Refinance and save

    $2,571/mo

    Est. payment

    Refinancing to a lower rate could help reduce your monthly payments and save thousands over the life of the loan.

    See today's rates

    $2,571/mo

    Est. payment

    Explore your selling options

    Work with a Zillow partner agent

    Leverage their expertise and Zillow's premium Showcase listings to get your home seen by more buyers.

    Get started

    List with your own agent

    Get your home in front of millions of buyers by listing it on Zillow.

    Learn how to do it

    Sell it yourself

    Take full control of how buyers see your home on Zillow by listing For Sale by Owner (FSBO).

    List your home

    What's special

    Wood burning fireplaceSpacious storageDouble vanityOversized deckCovered patioHall bathCommuter routes
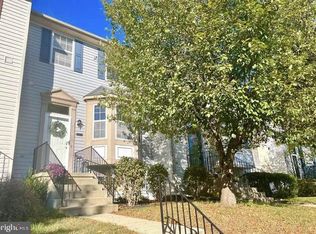
    OPEN HOUSE CANCELLED Welcome to 216 Mulberry Ridge Ct. in the Aspen Park Community! End Unit Townhome just waiting for your personal touches! Situated on a prime lot next to loads of open space, this 3-level home features three spacious bedrooms and 2 full baths, along with a half bath conveniently located on the first floor. Upstairs you will find a large primary bedroom with a vaulted ceiling, a walk-in closet, and a ceiling fan. Primary bath with double vanity, as well as 2 additional bedrooms and hall bath. The main floor offers a generous size living room. Separate dining area with wainscoting, chair railings, and a sliding glass door to oversized deck. The eat-in kitchen is fully equipped with all appliances, and lots of natural light. Wood Burning Fireplace in finished basement, with sliding glass door to covered patio and Fenced Back Yard! Spacious storage under stairs and in utility room. Rough-in for a 3rd bathroom. Shed & small garden area in back yard with fire pit and playground equipment. Community offers several tot lots, low HOA fees, and family friendly community events. Excellent location near major shopping and commuter routes. Fort Meade is only 25 mins away, DC is 45 mins, and Baltimore is only 20 mins away. Ask your Realtor to scheduled a showing today, this one will not last long!

    Zillow last checked:

    Listing updated:

    Listed by:

    Barry N Weiss 443-422-5564,

    Berkshire Hathaway HomeServices PenFed Realty,

    Co-Listing Agent: Michael A. Mulvey 443-255-2723,

    Berkshire Hathaway HomeServices PenFed Realty

    Bought with:

    Matt Michalski

    Real Broker, LLC - Gaithersburg

    Source: Bright MLS,MLS#: MDAA2076712MLS Logo

    Facts & features

    Interior

    Bedrooms & bathrooms
    • Bedrooms: 3
    • Bathrooms: 3
    • Full bathrooms: 2
    • 1/2 bathrooms: 1
    • Main level bathrooms: 1
    Basement
    • Area: 640
    Heating
    • Forced Air, Humidity Control, Programmable Thermostat, Natural Gas
    Cooling
    • Ceiling Fan(s), Central Air, Electric
    Appliances
    • Included: Microwave, Built-In Range, Dishwasher, Disposal, Exhaust Fan, Ice Maker, Electric Water Heater
    • Laundry: Lower Level
    Features
    • Breakfast Area, Open Floorplan, Ceiling Fan(s), Chair Railings, Dining Area, Eat-in Kitchen, Kitchen - Table Space, Primary Bath(s), Bathroom - Tub Shower, Wainscotting, Dry Wall
    • Flooring: Laminate, Carpet, Concrete
    • Doors: Storm Door(s), Sliding Glass
    • Windows: Double Pane Windows
    • Basement: Full,Heated,Improved,Exterior Entry,Partially Finished,Rough Bath Plumb,Shelving,Sump Pump,Walk-Out Access,Rear Entrance,Windows
    • Number of fireplaces: 1
    • Fireplace features: Corner, Wood Burning
    Interior area
    • Total structure area: 1,998
    • Total interior livable area: 1,870 sqft
    • Finished area above ground: 1,358
    • Finished area below ground: 512

    Property

    Parking
    • Parking features: Parking Lot
    Accessibility
    • Accessibility features: None
    Features
    • Levels: Three
    • Stories: 3
    • Patio & porch: Deck, Patio
    • Exterior features: Play Equipment
    • Pool features: None
    • Fencing: Back Yard,Wood,Privacy
    Lot
    • Size: 3,600 Square Feet
    • Features: Adjoins - Open Space, Backs - Open Common Area, Corner Lot, Cul-De-Sac, Rear Yard
    Details
    • Additional structures: Above Grade, Below Grade, Outbuilding
    • Parcel number: 020304190074511
    • Zoning: R5
    • Special conditions: Standard

    Construction

    Type & style
    • Home type: Townhouse
    • Architectural style: Colonial
    • Property subtype: Townhouse
    Materials
    • Asphalt, Rough-In Plumbing, Vinyl Siding
    • Foundation: Concrete Perimeter
    • Roof: Asbestos Shingle
    Condition
    • Average
    • New construction: No
    • Year built: 1994

    Utilities & green energy

    • Electric: 100 Amp Service
    • Sewer: Public Sewer
    • Water: Public
    • Utilities for property: Cable Available, Natural Gas Available, Electricity Available, Cable, Fiber Optic

    Community & HOA

    Community
    • Security: Fire Sprinkler System, Security System
    • Subdivision: Aspen Park
    HOA
    • Has HOA: Yes
    • Amenities included: Common Grounds, Jogging Path, Tot Lots/Playground
    • Services included: Common Area Maintenance, Trash
    • HOA fee: $242 quarterly
    • HOA name: ASPEN PARK HOA
    Location
    • Region: Pasadena

    Financial & listing details

    • Price per square foot: $193/sqft
    • Tax assessed value: $272,267
    • Annual tax amount: $3,353
    • Date on market: 2/6/2024
    • Listing agreement: Exclusive Right To Sell
    • Listing terms: Cash,Conventional,FHA,VA Loan
    • Ownership: Fee Simple

    Price history

    DateEventPrice
    3/8/2024Sold$360,000$193/sqft
    Source: Bright MLS #MDAA2076712 Report a problem
    2/9/2024Pending sale$360,000$193/sqft
    Source: Bright MLS #MDAA2076712 Report a problem
    2/6/2024Listed for sale$360,000+29%$193/sqft
    Source: Bright MLS #MDAA2076712 Report a problem
    2/26/2021Sold$279,000$149/sqft
    Source: Public Record Report a problem
    11/25/2020Sold$279,000+1.5%$149/sqft
    Source: Agent Provided Report a problem
    10/12/2020Pending sale$275,000$147/sqft
    Source: RE/MAX Advantage Realty #MDAA446558 Report a problem
    10/2/2020Listed for sale$275,000+97.1%$147/sqft
    Source: RE/MAX Advantage Realty #MDAA446558 Report a problem
    10/24/2001Sold$139,500+15.9%$75/sqft
    Source: Public Record Report a problem
    3/7/1995Sold$120,370$64/sqft
    Source: Public Record Report a problem

    Public tax history

    YearProperty taxesTax assessment
    2026$508 +9.2%$326,433 +7.3%
    2025$465 -84.9%$304,267 +7.9%
    2024$3,089 +3.9%$282,100 +3.6%
    2023$2,973 +8.4%$272,267 +3.7%
    2022$2,742 +3.9%$262,433 +3.9%
    2021$2,640 +0.9%$252,600 +1%
    2020$2,615 +1%$250,000 -1%
    2019$2,590 +4.4%$252,600 +3.2%
    2018$2,482 +3.3%$244,800 +3.8%
    2017$2,404 $235,833 +4%
    2016-- $226,867 +4.1%
    2015-- $217,900
    2014-- $217,900
    2013-- $217,900 -6.1%
    2012-- $232,000
    2011-- $232,000
    2010-- $232,000 -16.1%
    2009-- $276,630 +16.3%
    2008-- $237,942 +19.4%
    2007-- $199,256 +24.1%
    2006-- $160,570 +8.8%
    2005-- $147,522 +9.7%
    2004-- $134,476 +10.7%
    2003-- $121,430 +1.6%
    2002-- $119,556 +1.6%
    2001-- $117,683
    Find assessor info on the county website

    Neighborhood: 21122

    Nearby schools

    GreatSchools rating
    Schools provided by the listing agent
    • District: Anne Arundel County Public Schools

    Source: Bright MLS. This data may not be complete. We recommend contacting the local school district to confirm school assignments for this home.

    Get a cash offer in 3 minutes
    Find out how much your home could sell for in as little as 3 minutes with a no-obligation cash offer.
    Estimated market value
    $386,800
    Get a cash offer in 3 minutes
    Find out how much your home could sell for in as little as 3 minutes with a no-obligation cash offer.
    Estimated market value
    $386,800