Skip main navigation
Sold for $820,000
  • $820,000

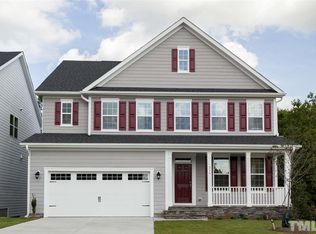
    216 Mystwood Hollow Cir, Holly Springs, NC 27540

    6beds
    4,509sqft
    Single Family Residence, Residential
    Built in 2017
    7,840 Square Feet Lot
    $810,300 Zestimate®
    $182/sqft
    $3,587 Estimated rent

    Home value

    $810,300

    $770,000 - $851,000

    $3,587/mo

    Zestimate® history
    Loading
    Loading...

    Owner options

    List your home for rent

    $3,587/mo

    Rent Zestimate®

    Find your next renter with Zillow Rental Manager. Plus, with online applications, you can quickly screen prospective tenants – for free.

    Learn more

    $3,587/mo

    Rent Zestimate®

    Refinance and save

    $4,979/mo

    Est. payment

    Refinancing to a lower rate could help reduce your monthly payments and save thousands over the life of the loan.

    See today's rates

    $4,979/mo

    Est. payment

    Explore your selling options

    Work with a Zillow partner agent

    Leverage their expertise and Zillow's premium Showcase listings to get your home seen by more buyers.

    Get started

    List with your own agent

    Get your home in front of millions of buyers by listing it on Zillow.

    Learn how to do it

    Sell it yourself

    Take full control of how buyers see your home on Zillow by listing For Sale by Owner (FSBO).

    List your home

    What's special

    Bonus roomPrivate back deckGuest wingHome gymCommunity poolCoffee barMature landscaping
    Welcome to Wildwood! From the moment you pull in, this community welcomes you with beautifully paved roads and lush trees lining the sidewalks on each street. 216 Mystwood Hollow Circle follows suit with mature landscaping surrounding the home. Step inside and find gleaming engineered hardwood flooring, a coffee bar, an open and expansive kitchen, with an island with enough seating for 4 or 5 seats! Finishing off the 1st floor with a family room, sunroom off the kitchen AND a guest wing with a full bathroom. Head upstairs to find a bonus room and 4 additional bedrooms, each with ample closet space. The primary suite is a generously sized room, soaking tub, walk-in shower, wet closet and a HUGE walk-in closet to share...or not! The show stopping piece will be the finished, walk-out basement that feels like it never ends! With a bedroom, attached full bathroom, tons of unfinished storage space, a radon mitigation system, office alcove, media room AND a space for a home gym, this home just keeps giving! No matter what your family needs may be...this home has it all. Enjoy the beauty of the inside, or the out, with the private and fully fenced backyard, a private back deck AND a community pool - get this home in time to enjoy the Summer season here!

    Zillow last checked:

    Listing updated:

    Listed by:

    Debbie Van Horn 919-749-6000,

    Compass -- Raleigh

    Bought with:

    Aadarsh Vasoya, 284882

    Listing Sling

    Source: Doorify MLS,MLS#: 10028117MLS Logo

    Facts & features

    Interior

    Bedrooms & bathrooms
    • Bedrooms: 6
    • Bathrooms: 4
    • Full bathrooms: 4
    Heating
    • Forced Air
    Cooling
    • Ceiling Fan(s), Central Air, Heat Pump
    Appliances
    • Included: Microwave, Range Hood, Stainless Steel Appliance(s), Oven
    • Laundry: Inside, Laundry Room, Upper Level
    Features
    • Bathtub/Shower Combination, Breakfast Bar, Built-in Features, Ceiling Fan(s), Entrance Foyer, High Ceilings, In-Law Floorplan, Kitchen Island, Pantry, Radon Mitigation, Recessed Lighting, Separate Shower, Smooth Ceilings, Storage, Walk-In Closet(s), Walk-In Shower, Water Closet, Wet Bar
    • Flooring: Carpet, Hardwood, Vinyl, Tile
    • Windows: Window Treatments
    • Basement: Finished, Full, Heated, Walk-Out Access
    • Number of fireplaces: 1
    • Fireplace features: Family Room
    Interior area
    • Total structure area: 4,509
    • Total interior livable area: 4,509 sqft
    • Finished area above ground: 3,447
    • Finished area below ground: 1,062

    Property

    Parking
    • Total spaces: 4
    • Parking features: Attached, Garage, Garage Faces Front
    • Attached garage spaces: 2
    • Uncovered spaces: 2
    Features
    • Levels: Three Or More
    • Stories: 3
    • Exterior features: Fenced Yard, Private Yard
    • Pool features: Community
    • Fencing: Back Yard
    • Has view: Yes
    Lot
    • Size: 7,840 Square Feet
    • Features: Back Yard, Hardwood Trees, Landscaped
    Details
    • Parcel number: 0658026709
    • Zoning: NR
    • Special conditions: Standard

    Construction

    Type & style
    • Home type: SingleFamily
    • Architectural style: Transitional
    • Property subtype: Single Family Residence, Residential
    Materials
    • Fiber Cement
    • Foundation: Other
    • Roof: Shingle
    Condition
    • New construction: No
    • Year built: 2017

    Utilities & green energy

    • Sewer: Public Sewer
    • Water: Public
    • Utilities for property: Cable Connected, Electricity Available, Electricity Connected, Sewer Available, Sewer Connected, Water Available, Water Connected

    Community & HOA

    Community
    • Features: Playground, Pool
    • Subdivision: Wildwood
    HOA
    • Has HOA: Yes
    • Amenities included: Maintenance Grounds, Playground, Pool
    • Services included: Maintenance Grounds
    • HOA fee: $89 monthly
    Location
    • Region: Holly Springs

    Financial & listing details

    • Price per square foot: $182/sqft
    • Tax assessed value: $727,938
    • Annual tax amount: $5,361
    • Date on market: 5/10/2024

    Price history

    DateEventPrice
    6/25/2024Sold$820,000+4.5%$182/sqft
    Source: Doorify MLS #10028117 Report a problem
    5/12/2024Pending sale$785,000$174/sqft
    Source: Doorify MLS #10028117 Report a problem
    5/10/2024Listed for sale$785,000+59.6%$174/sqft
    Source: Doorify MLS #10028117 Report a problem
    3/29/2018Sold$492,000$109/sqft
    Source: Public Record Report a problem

    Public tax history

    YearProperty taxesTax assessment
    2025$6,285 +0.4%$727,938
    2024$6,258 +16.7%$727,938 +47%
    2023$5,362 +3.6%$495,291
    2022$5,176 +1.9%$495,291
    2021$5,080 $495,291
    2020$5,080 -11.9%$495,291 +3.7%
    2019$5,766 $477,562
    2018$5,766 +686.4%$477,562 +582.2%
    2017$733 +1.4%$70,000
    2016$723 $70,000
    Find assessor info on the county website

    Neighborhood: 27540

    Nearby schools

    GreatSchools rating
    Schools provided by the listing agent
    • Elementary: Wake - Herbert Akins Road
    • Middle: Wake - Holly Grove
    • High: Wake - Fuquay Varina

    Source: Doorify MLS. This data may not be complete. We recommend contacting the local school district to confirm school assignments for this home.

    Get a cash offer in 3 minutes
    Find out how much your home could sell for in as little as 3 minutes with a no-obligation cash offer.
    Estimated market value
    $810,300
    Get a cash offer in 3 minutes
    Find out how much your home could sell for in as little as 3 minutes with a no-obligation cash offer.
    Estimated market value
    $810,300