Income producing duplex with charm, updates and room to grow! This property features two spacious units, separate utilities, a full basement for storage and a floored attic ready for future expansion. Both units have updated kitchens and bathrooms. The upper unit has a new onyx shower and recently painted. Both units offer all appliances and washer and dryers!! The two car detached garage adds even more value - ideal for investors seeking steady rental income or owner occupants looking to offset their mortgage by living in one unit and renting the other. A rare opportunity to own a versatile property with long term upside. ** The upper unit photos contain some "virtual staging".
Under contract
Price cut: $5K (9/15)
$168,900
216 N 18th St, Quincy, IL 62301
4beds
2baths
3,000sqft
Multi Family
Built in 1892
-- sqft lot
$162,000 Zestimate®
$56/sqft
$-- HOA
What's special
Two car detached garageUpdated kitchens and bathroomsTwo spacious units
- 91 days
- 707
- 30
Zillow last checked:
Listing updated:
Listed by:
Shaila Lewis Phone:217-224-8100,
Davis & Associates, REALTORS
Source: RMLS Alliance as distributed by MLS GRID,MLS#: CA1044984 Originating MLS: Capital Area Association of Realtors
Originating MLS: Capital Area Association of Realtors
Facts & features
Interior
Bedrooms & bathrooms
- Bedrooms: 4
- Bathrooms: 2
Heating
- Forced Air
Cooling
- Zoned, Central Air, Central Air
Appliances
- Included: Gas Water Heater, Dishwasher, Dryer, Range, Refrigerator, Washer, Water Heater
- Laundry: Units Hook-Ups
Features
- High Speed Internet
- Basement: Full,Unfinished
Interior area
- Total structure area: 3,000
- Total interior livable area: 3,000 sqft
Property
Parking
- Total spaces: 2
- Parking features: Detached, Parking Pad
- Has uncovered spaces: Yes
Lot
- Size: 7,405 Square Feet
- Dimensions: 55 x 132
- Features: Level
Details
- Parcel number: 237023900000
Construction
Type & style
- Home type: MultiFamily
- Property subtype: Multi Family
Materials
- Aluminum Siding
- Roof: Shingle
Condition
- New construction: No
- Year built: 1892
Utilities & green energy
- Sewer: Public Sewer
- Water: Public
Community & HOA
Community
- Subdivision: None
Location
- Region: Quincy
Financial & listing details
- Price per square foot: $56/sqft
- Tax assessed value: $147,000
- Annual tax amount: $3,002
- Date on market: 7/8/2026
- Cumulative days on market: 88 days
- Tenant pays: All Utilities, Trash Collection, Sewer, Water
Estimated market value
$162,000
$154,000 - $170,000
$1,199/mo
Price history
| Date | Event | Price |
|---|---|---|
| 10/1/2026 | Contingent | $168,900$56/sqft |
Source:  RMLS Alliance as distributed by MLS GRID #CA1044984 Report a problem RMLS Alliance as distributed by MLS GRID #CA1044984 Report a problem | ||
| 9/15/2026 | Price change | $168,900-2.9%$56/sqft |
Source: RMLS Alliance as distributed by MLS GRID #CA1044984 Report a problem | ||
| 7/31/2026 | Price change | $173,900-2.8%$58/sqft |
Source: RMLS Alliance as distributed by MLS GRID #CA1044984 Report a problem | ||
| 7/8/2026 | Listed for sale | $178,900+19.3%$60/sqft |
Source: RMLS Alliance as distributed by MLS GRID #CA1044984 Report a problem | ||
| 7/31/2023 | Sold | $150,000-7.7%$50/sqft |
Source:  MRED as distributed by MLS GRID #12246584 Report a problem MRED as distributed by MLS GRID #12246584 Report a problem | ||
| 6/12/2023 | Contingent | $162,500$54/sqft |
Source:  Quincy AOR #202815 Report a problem Quincy AOR #202815 Report a problem | ||
| 6/2/2023 | Listed for sale | $162,500+51.9%$54/sqft |
Source: Quincy AOR #202815 Report a problem | ||
| 4/4/2017 | Sold | $107,000-2.7%$36/sqft |
Source: Public Record Report a problem | ||
| 9/8/2009 | Sold | $110,000$37/sqft |
Source: Public Record Report a problem | ||
Public tax history
| Year | Property taxes | Tax assessment |
|---|---|---|
| 2024 | $2,804 +1.2% | $49,000 +17% |
| 2023 | $2,771 +5.7% | $41,890 +7.1% |
| 2022 | $2,621 -0.8% | $39,120 +2.1% |
| 2021 | $2,641 +4.2% | $38,330 +4.2% |
| 2020 | $2,535 +1.9% | $36,770 +1.1% |
| 2019 | $2,488 +0.8% | $36,380 +2% |
| 2018 | $2,468 +13.1% | $35,670 -6.2% |
| 2017 | $2,183 +2.3% | $38,030 +4.3% |
| 2016 | $2,134 -100% | $36,470 |
| 2015 | $20,308,800 +1001636.2% | $36,470 +3.4% |
| 2012 | $2,027 | $35,260 +0.1% |
| 2011 | $2,027 -10.1% | $35,240 +6.6% |
| 2009 | $2,255 +4.4% | $33,060 |
| 2008 | $2,160 +1.7% | $33,060 +5.1% |
| 2007 | $2,124 | $31,470 |
Find assessor info on the county website
Monthly payment
Est. payment
Payment breakdown
Explore the cost of this home by adjusting the details. Changes won't be saved.Climate risks
Neighborhood: 62301
Nearby schools
Schools provided by the listing agent
- Elementary: Baldwin
- Middle: Quincy JR High
Source: RMLS Alliance as distributed by MLS GRID. This data may not be complete. We recommend contacting the local school district to confirm school assignments for this home.
Similar homes
- $179,9005 bd4 ba3.5k sqft1136 N 8th St, Quincy, IL 62301For Sale
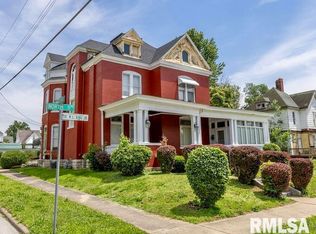
 MLS ID #CA1044133, Brandi Griswold, Happel, Inc., REALTORS. RMLS Alliance as distributed by MLS GRID
 - $159,9006 bd4 ba3k sqft1300 Jefferson St, Quincy, IL 62301For Sale
 MLS ID #CA1044790, Michael A Happel, Happel, Inc., REALTORS. RMLS Alliance as distributed by MLS GRID
 - $154,9005 bd4 ba3.7k sqft537 Locust St, Quincy, IL 62301For Sale
 MLS ID #CA1043663, Jeremy D Farlow, Farlow Real Estate Experts. RMLS Alliance as distributed by MLS GRID
 - $172,5004 bd2 ba2.1k sqft1121 Chestnut St, Quincy, IL 62301For Sale
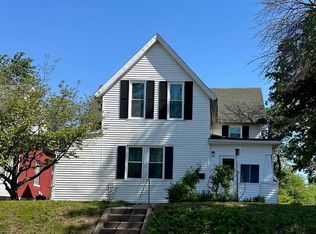 MLS ID #CA1043475, Julia Ballard, Mays LLC REALTORS. RMLS Alliance as distributed by MLS GRID
 - $147,0003 bd3 ba2k sqft2114 Hampshire St, Quincy, IL 62301For SaleMLS ID #CA1045064, Kelly Little, Farlow Real Estate Experts. RMLS Alliance as distributed by MLS GRID
- $199,0003 bd2 ba2k sqft2546 Vermont St, Quincy, IL 62301For SaleMLS ID #CA1044736, Drake Holloway, Davis & Associates, REALTORS. RMLS Alliance as distributed by MLS GRID
- $175,0002 bd2 ba2.1k sqft3312 Lawrence Rd, Quincy, IL 62301For SaleMLS ID #CA1046907, Jacquelyn Weisenburger, Happel, Inc., REALTORS. RMLS Alliance as distributed by MLS GRID
- $144,9002 bd2 ba3.4k sqft801 Monroe St, Quincy, IL 62301For SaleMLS ID #CA1042970, John Mast, Davis & Associates, REALTORS. RMLS Alliance as distributed by MLS GRID
- $152,5004 bd2 ba1.8k sqft434 N 5th St, Quincy, IL 62301For SaleMLS ID #CA1046382, Noel Peters, Davis & Associates, REALTORS. RMLS Alliance as distributed by MLS GRID
- $119,5004 bd3 ba2.6k sqft1023-1025 Ohio St, Quincy, IL 62301For SaleMLS ID #CA1040205, Stephen Gramke, Happel, Inc., REALTORS. RMLS Alliance as distributed by MLS GRID
- $219,9005 bd3 ba2k sqft1608 College Ave, Quincy, IL 62301For SaleMLS ID #CA1046034, Jeff Tenhouse, Mays LLC REALTORS. RMLS Alliance as distributed by MLS GRID
- $187,0003 bd2 ba1.8k sqft307 Glendale Dr, Quincy, IL 62301For SaleMLS ID #CA1046492, Jacquelyn Weisenburger, Happel, Inc., REALTORS. RMLS Alliance as distributed by MLS GRID
- $108,0005 bd2 ba2.3k sqft929 N 6th St, Quincy, IL 62301For SaleMLS ID #CA1045955, Kelly Little, Farlow Real Estate Experts. RMLS Alliance as distributed by MLS GRID
- $239,0003 bd2 ba2.6k sqft1348 S 28th St, Quincy, IL 62301For SaleMLS ID #CA1046417, Misty Dowling, Gem City Real Estate Group. RMLS Alliance as distributed by MLS GRID
