Today we are offering an amazing home that has been in the same family since 1978! Those of you who know, will understand that homes that have been owned by 1 family for a long time typically are in great shape. The owners usually have loved and cared for them over the years and they normally need less work than other homes. Usually repairs are cosmetic in nature with homes like this and that is exactly what this home is. It is a 3 bedroom, 2 bathroom home on what appears to be a solid foundation that was replaced in 1987. The main floor has a wonderful front entry with tons of space. There is a nice foyer when you come inside that has a closet. The living room is of a decent size, with lots of newer windows allowing lots of natural light and great space offering many different configurations of furniture and placement of the TV. There is formal dining located between the kitchen and the dining room so your guests will be able to catch the action that is going on around them. The kitchen was updated a few years ago but looks to be in good condition with newer appliances. There is a newer patio door leading out to a semi private 14'x14' deck. The upper level has 3 bedrooms and a bathroom. There is also a bathroom in the basement, so you can keep your company from the upper level. The basement is fully poured and offers a laundry/utility room, and a large rec room or family room. Outside you will find a heated and insulated 24x26 garage with a paved driveway. Recent improvements, spray foam rim joists 2020, new furnace 2022, Roof 1999, water heater 2017, refrigerator, stove, microwave, dishwasher 2020, Patio door 2022, vinyl windows 2018, new poured foundation 1987, steel siding 1985. I also saved the best for last, The sewer lateral was lined in 2010! Come see this home today. You will be glad you did!
Sold for $247,500
$247,500
216 N 38th Ave W, Duluth, MN 55807
3beds
1,506sqft
Single Family Residence
Built in 1909
3,049 Square Feet Lot
$250,500 Zestimate®
$164/sqft
$1,813 Estimated rent
Home value
$250,500
$218,000 - $288,000
$1,813/mo
Zestimate® history
Owner options
List your home for rent
$1,813/mo
Rent Zestimate®
Find your next renter with Zillow Rental Manager. Plus, with online applications, you can quickly screen prospective tenants – for free.
$1,813/mo
Rent Zestimate®
Refinance and save
$1,671/mo
Est. payment
Refinancing to a lower rate could help reduce your monthly payments and save thousands over the life of the loan.
$1,671/mo
Est. payment
Explore your selling options
Work with a Zillow partner agent
Leverage their expertise and Zillow's premium Showcase listings to get your home seen by more buyers.
Get startedList with your own agent
Get your home in front of millions of buyers by listing it on Zillow.
Learn how to do itSell it yourself
Take full control of how buyers see your home on Zillow by listing For Sale by Owner (FSBO).
List your homeWhat's special
Bathroom in the basementPaved driveway
Zillow last checked:
Listing updated:
Listed by:
Tom Acton 218-310-8859,
RE/MAX Results,
Leah Hollenbach 715-718-1555,
RE/MAX Results
Bought with:
Corrine Hobbs, MN 20574811|WI 72210-94
Edina Realty, Inc. - Duluth
Source: Lake Superior Area Realtors as distributed by MLS GRID,MLS#: 6125339
Facts & features
Interior
Bedrooms & bathrooms
- Bedrooms: 3
- Bathrooms: 2
- Full bathrooms: 1
- 3/4 bathrooms: 1
Rooms
- Room types: Family/Rec, Utility Room, Foyer, Landing, Entry
Primary bedroom
- Description: Carpet flooring, double pane vinyl energy windows, closet: 2 x 4'6.
- Level: Upper
- Area: 110 Square Feet
- Dimensions: 11 x 10
Bedroom
- Description: Carpet flooring, double pane vinyl energy windows.
- Level: Upper
- Area: 64 Square Feet
- Dimensions: 8 x 8
Bedroom
- Description: Forced air heating, carpet flooring, skylight, closet: 2 x 5.
- Level: Upper
- Area: 60 Square Feet
- Dimensions: 10 x 6
Bathroom
- Description: Laminate flooring, vanity w/sink, fixed box window, vent fan w/light.
- Level: Lower
- Area: 54 Square Feet
- Dimensions: 9 x 6
Bathroom
- Description: Vinyl tile flooring, bathtub w/shower, vanity w/sink, vaulted ceiling, small closet.
- Level: Main
- Area: 56 Square Feet
- Dimensions: 8 x 7
Dining room
- Description: Forced air heating, laminate flooring, double pane energy windows, entry to basement, 14" x 14" private deck.
- Level: Main
- Area: 121 Square Feet
- Dimensions: 11 x 11
Family room
- Description: Forced Air heating, carpet flooring, box single pane windows, drop ceiling, closet: 5 x 2.
- Level: Main
- Area: 306 Square Feet
- Dimensions: 17 x 18
Foyer
- Description: Enclosed front porch, steel entry door and the original wood door with oval glass from 1909....WAY COOL!
- Level: Main
- Area: 36 Square Feet
- Dimensions: 6 x 6
Kitchen
- Description: Electric heat, engineered hardwood flooring, white appliances, wooden cabinets with laminate countertops, island with pullouts.
- Level: Main
- Area: 90 Square Feet
- Dimensions: 10 x 9
Laundry
- Description: Forced Air heating, concrete floors, one single pane fixed window, exposed beams.
- Level: Lower
Living room
- Description: Forced Air heating, laminate flooring, double hung fixed windows, ceiling fan w/light.
- Level: Main
- Area: 132 Square Feet
- Dimensions: 12 x 11
Other
- Description: Hall connecting bedrooms and bathroom
- Level: Upper
Heating
- Forced Air, Oil
Cooling
- None
Appliances
- Included: Water Heater-Electric, Dishwasher, Microwave, Range, Refrigerator
- Laundry: Dryer Hook-Ups, Washer Hookup
Features
- Eat In Kitchen, Center Hall Foyer
- Windows: Skylight(s), Double Glazed, Energy Windows, See Remarks, Screens, Vinyl Windows
- Basement: Full,Bath,Family/Rec Room,Utility Room
- Has fireplace: No
Interior area
- Total interior livable area: 1,506 sqft
- Finished area above ground: 993
- Finished area below ground: 513
Property
Parking
- Total spaces: 2
- Parking features: Off Street, On Street, Asphalt, Detached, Electrical Service, Heat, Insulation, Slab
- Garage spaces: 2
- Has uncovered spaces: Yes
Features
- Patio & porch: Deck
- Has view: Yes
- View description: Typical
Lot
- Size: 3,049 Square Feet
- Dimensions: 66 x 50
- Features: Tree Coverage - Medium, Level, See Remarks
Details
- Parcel number: 010212000890
Construction
Type & style
- Home type: SingleFamily
- Architectural style: Bungalow
- Property subtype: Single Family Residence
Materials
- Metal, Steel Siding, Vinyl, Frame/Wood
- Foundation: Concrete Perimeter
- Roof: Asphalt Shingle
Condition
- New construction: No
- Year built: 1909
Utilities & green energy
- Electric: Minnesota Power
- Sewer: Public Sewer
- Water: Public
- Utilities for property: Cable, DSL, See Remarks
Community & HOA
HOA
- Has HOA: No
Location
- Region: Duluth
Financial & listing details
- Price per square foot: $164/sqft
- Tax assessed value: $186,800
- Annual tax amount: $2,246
- Date on market: 5/17/2026
- Cumulative days on market: 4 days
- Road surface type: Paved
Price history
| Date | Event | Price |
|---|---|---|
| 6/22/2026 | Sold | $247,500-1%$164/sqft |
Source:  Lake Superior Area Realtors as distributed by MLS GRID #6125339 Report a problem Lake Superior Area Realtors as distributed by MLS GRID #6125339 Report a problem | ||
| 5/20/2026 | Pending sale | $250,000$166/sqft |
Source: Lake Superior Area Realtors as distributed by MLS GRID #6125339 Report a problem | ||
| 5/17/2026 | Listed for sale | $250,000$166/sqft |
Source: Lake Superior Area Realtors as distributed by MLS GRID #6125339 Report a problem | ||
Public tax history
| Year | Property taxes | Tax assessment |
|---|---|---|
| 2025 | $2,270 +2.3% | $186,800 -2% |
| 2024 | $2,220 +2.8% | $190,700 +8.9% |
| 2023 | $2,160 +2.8% | $175,100 +7.3% |
| 2022 | $2,102 +34.9% | $163,200 +10.3% |
| 2021 | $1,558 | $147,900 +27.1% |
| 2020 | $1,558 | $116,400 |
| 2019 | $1,558 +114.6% | $116,400 +61.9% |
| 2018 | $726 -53.1% | $71,900 |
| 2017 | $1,548 +113.2% | $71,900 +71800% |
| 2016 | $726 -0.5% | $100 -99.8% |
| 2015 | $730 +1.7% | $43,100 |
| 2014 | $718 +2.2% | $43,100 |
| 2013 | $702 +1.6% | $43,100 -4% |
| 2012 | $691 +7.5% | $44,900 -40.6% |
| 2011 | $643 +4.2% | $75,600 -1.4% |
| 2010 | $618 | $76,700 |
| 2009 | $618 -6.6% | $76,700 -3.2% |
| 2008 | $662 +14.6% | $79,200 +3.1% |
| 2007 | $577 +11% | $76,800 +9.6% |
| 2006 | $520 +8.5% | $70,100 +35.9% |
| 2004 | $479 +11.1% | $51,600 +13.7% |
| 2003 | $431 +3.6% | $45,400 +11.5% |
| 2002 | $416 -12.2% | $40,700 +9.7% |
| 2001 | $475 +7.8% | $37,100 +8.5% |
| 2000 | $440 | $34,200 |
Find assessor info on the county website
Neighborhood: Denfeld
Nearby homes
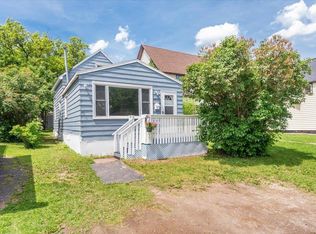
- $165,0002 bd1 ba944 sqft3731 W 2nd St, Duluth, MN 55807Sold
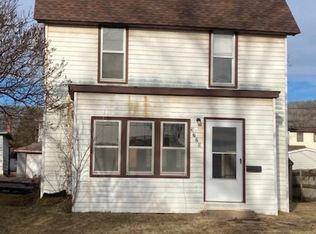
- $126,0003 bd1 ba1.1k sqft3729 W 2nd St, Duluth, MN 55807Sold
- $169,6003 bd1 ba706 sqft202 N 38th Ave W, Duluth, MN 55807Off Market
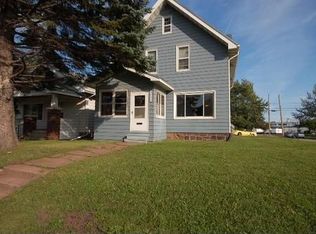
- $310,0003 bd1 ba1.8k sqft3732 Grand Ave, Duluth, MN 55807Off Market
- $220,8003 bd1 ba1.2k sqft3726 Grand Ave, Duluth, MN 55807Off Market
- $227,7002 bd1 ba874 sqft3728 Grand Ave, Duluth, MN 55807Off Market
- $163,6004 bd2 ba811 sqft3725 W 2nd St, Duluth, MN 55807Off Market
- $235,6004 bd2 ba1.2k sqft3722 Grand Ave, Duluth, MN 55807Off Market
Nearby schools
GreatSchools rating
- 2/10Laura MacArthur Elementary SchoolGrades: PK-5Distance: 1.1 mi
- 4/10Lincoln Park Middle SchoolGrades: 6-8Distance: 0.6 mi
- 5/10Denfeld Senior High SchoolGrades: 9-12Distance: 0.6 mi
Sell for more on Zillow
Get a Zillow Showcase℠ listing at no additional cost and you could sell for .
$250,500
2% more
+$5,010
With Zillow Showcase(estimated)
$255,510
Sell for more on Zillow
Get a Zillow Showcase℠ listing at no additional cost and you could sell for .
$250,500
2% more
+$5,010
With Zillow Showcase(estimated)
$255,510
- Minnesota
- Saint Louis County
- Duluth
- 55807
- Denfeld
- 216 N 38th Ave W
