Skip main navigation
Sold for $755,000
Street View
  • $755,000

    216 N 53rd Ave, Greeley, CO 80634

    6beds
    4,169sqft
    Single Family Residence
    Built in 2004
    9,811 Square Feet Lot
    $745,400 Zestimate®
    $181/sqft
    $3,284 Estimated rent

    Home value

    $745,400

    $701,000 - $790,000

    $3,284/mo

    Zestimate® history
    Loading
    Loading...

    Owner options

    List your home for rent

    $3,284/mo

    Rent Zestimate®

    Find your next renter with Zillow Rental Manager. Plus, with online applications, you can quickly screen prospective tenants – for free.

    Learn more

    $3,284/mo

    Rent Zestimate®

    Refinance and save

    $4,912/mo

    Est. payment

    Refinancing to a lower rate could help reduce your monthly payments and save thousands over the life of the loan.

    See today's rates

    $4,912/mo

    Est. payment

    Explore your selling options

    Work with a Zillow partner agent

    Leverage their expertise and Zillow's premium Showcase listings to get your home seen by more buyers.

    Get started

    List with your own agent

    Get your home in front of millions of buyers by listing it on Zillow.

    Learn how to do it

    Sell it yourself

    Take full control of how buyers see your home on Zillow by listing For Sale by Owner (FSBO).

    List your home

    What's special

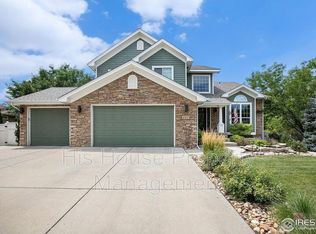
    Stunning 6-Bedroom, 3 1/2 -Bathroom Home in Forest Glen at Kelly Farm. Nestled on a quiet cul-de-sac in the highly sought-after Forest Glen neighborhood. With a thoughtfully designed living space, it's packed with high-end upgrades and modern amenities that promise comfort and style for years to come. Hardwood Floors throughout the main floor and newer carpet throughout the home. Key Features: Gourmet Kitchen: A chef's dream! Featuring a gas range, double ovens, a built-in espresso maker, and a spacious walk-in pantry. Luxurious Fireplaces: Enjoy cozy evenings with 4 fireplaces throughout the home, including one on the back patio with a natural gas firepit for outdoor enjoyment. Main Floor Office/Den: Ideal for working from home or creating your own quiet retreat. Expansive Finished Basement: With 9-foot ceilings, this massive space includes 3 bedrooms, a full bath, a large family room with a wet bar, fireplace, and a large utility/storage room is perfect for family gatherings. Oversized 3-Car Garage: Room for all your vehicles and extra storage/workspace. Premium HVAC: Each of the home's 3 levels has its own HVAC system with recently installed dehumidifiers, ensuring optimal comfort throughout the year. Convenience: Main floor laundry with additional washer/dryer hookups in the basement for flexibility. Outdoor Living: The fenced backyard is an entertainer's dream, featuring a gas grill and a firepit-ideal for evening BBQs and outdoor gatherings. This home is flooded with natural light, high ceilings, and an open floor plan that makes it feel even more spacious. The combination of luxury and practicality makes this home a must-see. Don't miss your chance to own this exceptional property in one of the area's best neighborhoods-schedule your tour today!

    Zillow last checked:

    Listing updated:

    Listed by:

    Sam Chhor 970-352-1212,

    Scott Realty Co.

    Bought with:

    Jessica Gallegos, 100077389

    Coldwell Banker Realty-NOCO

    Source: IRES as distributed by MLS GRID,MLS#: 1022377MLS Logo

    Facts & features

    Interior

    Bedrooms & bathrooms
    • Bedrooms: 6
    • Bathrooms: 4
    • Full bathrooms: 3
    • 1/2 bathrooms: 1
    • Main level bathrooms: 1
    Primary bedroom
    • Description: Carpet
    • Features: 5 Piece Primary Bath
    • Level: Upper
    • Area: 336 Square Feet
    • Dimensions: 16 x 21
    Bedroom 2
    • Description: Carpet
    • Level: Upper
    • Area: 132 Square Feet
    • Dimensions: 11 x 12
    Bedroom 3
    • Description: Carpet
    • Level: Upper
    • Area: 121 Square Feet
    • Dimensions: 11 x 11
    Bedroom 4
    • Description: Carpet
    • Level: Basement
    • Area: 182 Square Feet
    • Dimensions: 14 x 13
    Bedroom 5
    • Description: Carpet
    • Level: Basement
    • Area: 156 Square Feet
    • Dimensions: 12 x 13
    Bedroom 6
    • Description: Carpet
    • Level: Basement
    • Area: 121 Square Feet
    • Dimensions: 11 x 11
    Dining room
    • Description: Hardwood
    • Level: Main
    • Area: 100 Square Feet
    • Dimensions: 10 x 10
    Family room
    • Description: Carpet
    • Level: Basement
    • Area: 336 Square Feet
    • Dimensions: 12 x 28
    Great room
    • Description: Hardwood
    • Level: Main
    • Area: 280 Square Feet
    • Dimensions: 10 x 28
    Kitchen
    • Description: Hardwood
    • Level: Main
    • Area: 240 Square Feet
    • Dimensions: 15 x 16
    Laundry
    • Description: Tile
    • Level: Main
    • Area: 88 Square Feet
    • Dimensions: 8 x 11
    Study
    • Description: Hardwood
    • Level: Main
    • Area: 121 Square Feet
    • Dimensions: 11 x 11
    Heating
    • Forced Air
    Cooling
    • Central Air, Ceiling Fan(s)
    Appliances
    • Included: Gas Range, Self Cleaning Oven, Double Oven, Dishwasher, Refrigerator, Washer, Dryer, Microwave, Gas Bar-B-Q, Disposal
    • Laundry: Washer/Dryer Hookup
    Features
    • Eat-in Kitchen, Separate Dining Room, Cathedral Ceiling(s), Open Floorplan, Workshop, Pantry, Walk-In Closet(s), Wet Bar, High Ceilings, Sun Room
    • Flooring: Wood
    • Windows: Window Coverings
    • Basement: Full,Partially Finished,Sump Pump
    • Has fireplace: Yes
    • Fireplace features: Two or More, Gas, Family Room, Bedroom, Great Room, Basement
    Interior area
    • Total structure area: 2,563
    • Total interior livable area: 4,169 sqft
    • Finished area above ground: 2,563

    Property

    Parking
    • Total spaces: 3
    • Parking features: Garage Door Opener, Attached, Oversized
    • Attached garage spaces: 3
    • Details: Attached
    Features
    • Levels: Two
    • Stories: 2
    • Patio & porch: Patio
    • Exterior features: Sprinkler System
    • Spa features: Bath
    • Fencing: Fenced,Vinyl
    • Has view: Yes
    • View description: Mountain(s)
    Lot
    • Size: 9,811 Square Feet
    • Features: Cul-De-Sac, Paved, Curbs, Gutters, Sidewalks, Street Light, Fire Hydrant within 500 Feet, Mineral Rights Excluded
    Details
    • Parcel number: R8480000
    • Zoning: R-L
    • Special conditions: Private Owner

    Construction

    Type & style
    • Home type: SingleFamily
    • Architectural style: Contemporary
    • Property subtype: Single Family Residence
    Materials
    • Stone, Wood Siding
    • Roof: Composition
    Condition
    • New construction: No
    • Year built: 2004

    Utilities & green energy

    • Electric: Xcel
    • Gas: Atmos
    • Sewer: Public Sewer
    • Water: City
    • Utilities for property: Natural Gas Available, Electricity Available, Cable Available

    Community & HOA

    Community
    • Features: Clubhouse, Tennis Court(s), Playground, Fitness Center, Park, Recreation Room
    • Security: Fire Alarm
    • Subdivision: Forest Glen at Kelly Farm
    HOA
    • Has HOA: Yes
    • Services included: Trash, Management
    • HOA fee: $502 annually
    • HOA name: Kelly Farm Owners' Association
    • HOA phone: 303-482-2213
    Location
    • Region: Greeley

    Financial & listing details

    • Price per square foot: $181/sqft
    • Tax assessed value: $691,970
    • Annual tax amount: $3,305
    • Date on market: 11/16/2024
    • Listing terms: Cash,Conventional,FHA,VA Loan
    • Exclusions: Seller's personal property and Mineral Rights Excluded
    • Electric utility on property: Yes
    • Road surface type: Asphalt

    Price history

    DateEventPrice
    2/7/2025Sold$755,000-1.7%$181/sqft
    Source: IRES as distributed by MLS GRID #1022377 Report a problem
    12/8/2024Pending sale$768,000$184/sqft
    Source: REcolorado as distributed by MLS GRID #IR1022377 Report a problem
    11/18/2024Listed for sale$768,000+5.9%$184/sqft
    Source: IRES as distributed by MLS GRID #1022377 Report a problem
    3/22/2022Sold$725,000-1.9%$174/sqft
    Source: Public Record Report a problem
    2/21/2022Pending sale$739,000$177/sqft
    Source: IRES as distributed by MLS GRID #959115 Report a problem
    2/18/2022Listed for sale$739,000+99.2%$177/sqft
    Source: IRES as distributed by MLS GRID #959115 Report a problem
    8/14/2008Sold$371,000-27.2%$89/sqft
    Source: Public Record Report a problem
    5/12/2008Listing removed$509,900$122/sqft
    Source: Visual Tour #80634 Report a problem
    4/16/2008Listed for sale$509,900+810.5%$122/sqft
    Source: Visual Tour #80634 Report a problem
    8/30/2004Sold$56,000$13/sqft
    Source: Public Record Report a problem

    Public tax history

    YearProperty taxesTax assessment
    2026$3,967 +14.5%$42,350 -2.1%
    2025$3,465 +4.8%$43,250 -2.5%
    2024$3,305 +6.8%$44,340 -1%
    2023$3,094 -3.1%$44,770 +26.8%
    2022$3,192 +5.9%$35,310 -2.8%
    2021$3,016 $36,330 +5.5%
    2020$3,016 +17.2%$34,430
    2019$2,574 -14.9%$34,430 +11.4%
    2018$3,023 +17.5%$30,920
    2017$2,574 -0.5%$30,920 +13.5%
    2016$2,588 +28.1%$27,250
    2015$2,020 +4%$27,250 +6.6%
    2014$1,943 $25,570
    2013-- $25,570 -11.6%
    2012-- $28,920
    2011-- $28,920 +7.7%
    2010-- $26,850
    2009-- $26,850 -11.5%
    2008-- $30,340
    2007-- $30,340 +171.1%
    2006-- $11,190
    2005-- $11,190 +36.6%
    2004-- $8,190
    Find assessor info on the county website

    Neighborhood: 80634

    Nearby schools

    GreatSchools rating
    Schools provided by the listing agent
    • Elementary: Mcauliffe
    • Middle: Franklin
    • High: Northridge

    Source: IRES as distributed by MLS GRID. This data may not be complete. We recommend contacting the local school district to confirm school assignments for this home.

    Get a cash offer in 3 minutes
    Find out how much your home could sell for in as little as 3 minutes with a no-obligation cash offer.
    Estimated market value
    $745,400
    Get a cash offer in 3 minutes
    Find out how much your home could sell for in as little as 3 minutes with a no-obligation cash offer.
    Estimated market value
    $745,400