Skip main navigation
Off market
  • $318,600

    216 N 8th St, Eldridge, IA 52748

    4beds
    1,666sqft
    SingleFamily
    Built in 1971
    7,797 Square Feet Lot
    $318,600 Zestimate®
    $191/sqft
    $1,894 Estimated rent

    Home value

    $318,600

    $303,000 - $335,000

    $1,894/mo

    Zestimate® history
    Loading
    Loading...

    Owner options

    List your home for rent

    $1,894/mo

    Rent Zestimate®

    Find your next renter with Zillow Rental Manager. Plus, with online applications, you can quickly screen prospective tenants – for free.

    Learn more

    $1,894/mo

    Rent Zestimate®

    Refinance and save

    $2,096/mo

    Est. payment

    Refinancing to a lower rate could help reduce your monthly payments and save thousands over the life of the loan.

    See today's rates

    $2,096/mo

    Est. payment

    Explore your selling options

    Work with a Zillow partner agent

    Leverage their expertise and Zillow's premium Showcase listings to get your home seen by more buyers.

    Get started

    List with your own agent

    Get your home in front of millions of buyers by listing it on Zillow.

    Learn how to do it

    Sell it yourself

    Take full control of how buyers see your home on Zillow by listing For Sale by Owner (FSBO).

    List your home

    What's special

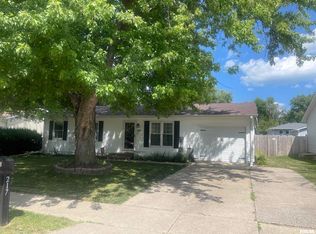
    Welcome to this fabulous 1.5-story home in Eldridge, Iowa, brimming with updates and located in the coveted North Scott School District. This home checks all the right boxes, featuring 4 bedrooms and 2 bathrooms. Step inside and you’ll immediately notice the updates throughout, giving this home the feel of a new construction. Entering the home you’ll be greeted with spacious, open-concept living room and kitchen, seamlessly connected by luxury vinyl plank flooring. The living room is bathed in natural light from the large window, creating a warm and inviting atmosphere. The kitchen boasts elegant white cabinets, stainless steel appliances, and convenient access to the rear deck. The main level also includes two bedrooms and a full bathroom. Upstairs, you’ll find two additional bedrooms and another full bathroom providing ample space for family and guests featuring floor to ceiling tile shower and full glass door. The finished basement features a recreation room with a large bar, a bonus room currently used as a workout space that could serve as a 5th non-conforming bedroom, and plenty of storage. The exterior of this home is truly special. The front yard is adorned with mature trees, a covered patio, and thoughtful landscaping. The backyard is fully enclosed with a white vinyl fence and includes a spacious deck, a fantastic paved area with a fire pit, perfect for entertaining. This home also offers an oversized attached 1-car garage, providing additional convenience and storage. Don’t miss the opportunity to make this beautifully updated home yours!

    This property is off market, which means it's not currently listed for sale or rent on Zillow. This may be different from what's available on other websites or public sources.

    Facts & features

    Interior

    Bedrooms & bathrooms
    • Bedrooms: 4
    • Bathrooms: 2
    • Full bathrooms: 2
    Heating
    • Forced air
    Cooling
    • Central
    Features
    • Flooring: Carpet, Linoleum / Vinyl
    • Basement: Finished
    Interior area
    • Total interior livable area: 1,666 sqft

    Property

    Parking
    • Total spaces: 1
    • Parking features: Garage - Attached
    Features
    • Exterior features: Other
    • Has view: Yes
    • View description: City
    Lot
    • Size: 7,797 sqft
    Details
    • Parcel number: 931055212

    Construction

    Type & style
    • Home type: SingleFamily
    • Architectural style: Conventional
    Materials
    • Frame
    • Foundation: Concrete
    • Roof: Asphalt
    Condition
    • Year built: 1971

    Community & neighborhood

    Location
    • Region: Eldridge

    Price history

    DateEventPrice
    9/23/2024Listing removed--
    Source: Owner Report a problem
    6/12/2024Listed for sale$285,000+57.9%$171/sqft
    Source: Owner Report a problem
    6/17/2016Sold$180,500+25.7%$108/sqft
    Source: MRED as distributed by MLS GRID #QC4173272 Report a problem
    6/17/2013Sold$143,635$86/sqft
    Source: Public Record Report a problem

    Public tax history

    YearProperty taxesTax assessment
    2025$3,344 +2.6%$303,200 +16.3%
    2024$3,258 +8.6%$260,800
    2023$3,000 +3.2%$260,800 +26.4%
    2022$2,908 $206,290
    2021$2,908 +1.4%$206,290 +3.6%
    2020$2,869 +0.4%$199,200
    2019$2,856 +25.3%$199,200 +4.8%
    2018$2,280 -21.9%$190,000
    2017$2,918 +30.9%$190,000 +31.5%
    2016$2,230 $144,440 +4.5%
    2015$2,230 +2.8%$138,270
    2014$2,170 $138,270
    2013$2,170 +1.8%--
    2012$2,132 +30.5%$139,650 +2.6%
    2009$1,634 +4.3%$136,150
    2008$1,566 +2%$136,150
    2007$1,536 -0.8%--
    2006$1,548 +1.3%--
    2005$1,528 +15.4%--
    2003$1,324 +0.9%--
    2002$1,312 -5.7%--
    2001$1,392 --

    Find assessor info on the county website

    Neighborhood: 52748

    Nearby schools

    GreatSchools rating
    Get pre-qualified for a loan
    At Zillow Home Loans, we can pre-qualify you in as little as 5 minutes with no impact to your credit score.

    An equal housing lender. NMLS #10287.

    Sell for more on Zillow
    Get a Zillow Showcase℠ listing at no additional cost and you could sell for .
    $318,600
    2% more
    +$6,372
    With Zillow Showcase(estimated)
    $324,972