This charming all-brick home, inspired by classic English architecture, offers a timeless blend of elegance and comfort. With three spacious bedrooms and two full bathrooms, this residence is designed for modern living while retaining its traditional appeal. The living room boasts 17.5-foot ceilings with stunning tongue-and-groove hardwood and exposed beams, creating a sense of grandeur. A large 12-foot picture window allows natural light to flood the room, and a cozy wood-burning fireplace adds warmth and character. The updated kitchen is both functional and stylish, offering modern conveniences while maintaining a charming aesthetic. The most experienced cook will find it efficient and a joy to cook in. The attached breakfast room adds a lovely space for casual meals or for your guest to sit and chat while you cook. The home includes both a formal living room and dining room, perfect for entertaining, along with a cozy home office and a sunroom that provides a peaceful retreat. The private, east facing backyard is ideal for relaxation, complete with a deck for outdoor gatherings or quiet moments in nature. The closet space in this house is amazing and not what you’d expect from a home built in 1937. Additional storage is located in the unfinished basement. The home boasts fresh interior paint, remodeled kitchen and main floor bath, new roof (2021), new heat and AC (2022) and a freshly painted deck. Christmas tree (and decor for tree) stay with house as does the bookcase in the living room! If you’ve been looking for your dream home in Crown Heights this might just be it! Seller is a licensed agent in the state of Kansas.
Sold-co-op w/mbr
Price Unknown
216 N Battin St, Wichita, KS 67208
3beds
2,618sqft
Single Family Onsite Built
Built in 1937
10,018 Square Feet Lot
$416,800 Zestimate®
$--/sqft
$1,786 Estimated rent
Home value
$416,800
$383,000 - $450,000
$1,786/mo
Zestimate® history
Owner options
List your home for rent
$1,786/mo
Rent Zestimate®
Find your next renter with Zillow Rental Manager. Plus, with online applications, you can quickly screen prospective tenants – for free.
$1,786/mo
Rent Zestimate®
Refinance and save
Refinancing to a lower rate could help reduce your monthly payments and save thousands over the life of the loan.
Explore your selling options
Work with a Zillow partner agent
Leverage their expertise and Zillow's premium Showcase listings to get your home seen by more buyers.
Get startedList with your own agent
Get your home in front of millions of buyers by listing it on Zillow.
Learn how to do itSell it yourself
Take full control of how buyers see your home on Zillow by listing For Sale by Owner (FSBO).
List your homeWhat's special
Zillow last checked:
Listing updated:
Listed by:
Elizabeth Barker 316-204-8575,
Reece Nichols South Central Kansas
Bought with:
Carole Morriss, SP00050480
Source: SCKMLS as distributed by MLS GRID,MLS#: 650054
Facts & features
Interior
Bedrooms & bathrooms
- Bedrooms: 3
- Bathrooms: 2
- Full bathrooms: 2
Primary bedroom
- Description: Wood
- Level: Main
- Area: 180
- Dimensions: 15x12
Bedroom
- Description: Wood
- Level: Upper
- Area: 238
- Dimensions: 14x17
Bedroom
- Description: Wood
- Level: Upper
- Area: 255
- Dimensions: 15x17
Bonus room
- Description: Wood
- Level: Main
- Area: 180
- Dimensions: 12x15 Den
Dining room
- Description: Wood
- Level: Main
- Area: 180
- Dimensions: 12x15
Kitchen
- Description: Tile
- Level: Main
- Area: 96
- Dimensions: 8x12
Living room
- Description: Wood
- Level: Main
- Area: 425
- Dimensions: 25x17
Sun room
- Description: Tile
- Level: Main
- Area: 240
- Dimensions: 15x16
Heating
- Forced Air, Natural Gas
Cooling
- Central Air, Electric
Appliances
- Included: Dishwasher, Microwave, Range, Washer, Dryer, Water Purifier
- Laundry: In Basement
Features
- Ceiling Fan(s), Walk-In Closet(s)
- Flooring: Hardwood
- Doors: Storm Door(s)
- Windows: Window Coverings-All, Storm Window(s)
- Basement: Unfinished
- Number of fireplaces: 1
- Fireplace features: One, Wood Burning
Interior area
- Total interior livable area: 2,618 sqft
- Finished area above ground: 2,618
- Finished area below ground: 0
Property
Parking
- Total spaces: 2
- Parking features: Detached
- Garage spaces: 2
Features
- Levels: One and One Half
- Stories: 1.5
- Patio & porch: Patio, Deck
- Exterior features: Guttering - ALL, Sprinkler System
- Fencing: Wood
Lot
- Size: 10,018 Square Feet
- Features: Standard
Details
- Parcel number: 1262402301007.00
Construction
Type & style
- Home type: SingleFamily
- Architectural style: Traditional
- Property subtype: Single Family Onsite Built
Materials
- Brick
- Foundation: Full, No Egress Window(s)
- Roof: Composition
Condition
- Year built: 1937
Utilities & green energy
- Utilities for property: Sewer Available, Public
Community & HOA
Community
- Security: Security Lights
- Subdivision: CROWN HEIGHTS
HOA
- Has HOA: No
Location
- Region: Wichita
Financial & listing details
- Annual tax amount: $4,507
- Date on market: 1/28/2025
- Cumulative days on market: 2 days
- Ownership: Individual
- Road surface type: Paved
Price history
Price history is unavailable.
Public tax history
Tax history is unavailable.
Neighborhood: Crown Heights
Nearby homes
- $408,5003 bd2 ba2.6k sqft216 N Battin Ave, Wichita, KS 67208Off Market

- $305,9003 bd2 ba1.9k sqft224 N Battin St, Wichita, KS 67208Off Market
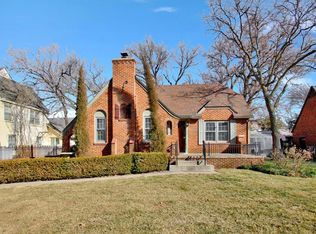
- $350,8002 bd2 ba1.5k sqft224 N Battin Ave, Wichita, KS 67208Off Market
- $470,9003 bd3 ba2.4k sqft200 N Battin Ave, Wichita, KS 67208Off Market
- $---- bd-- ba-- sqft200 N Battin St, Wichita, KS 67208Off Market
- $465,9004 bd3 ba3k sqft207 N Pinecrest Ave, Wichita, KS 67208Off Market
- $343,2004 bd-- ba3k sqft207 N Pinecrest St, Wichita, KS 67208Off Market
- $302,6004 bd2 ba1.4k sqft221 N Pinecrest Ave, Wichita, KS 67208Off Market
Nearby schools
GreatSchools rating
- 7/10Hyde International Studies and Communications Magnet Elementary SchoolGrades: PK-5Distance: 0.2 mi
- 5/10Robinson Middle SchoolGrades: 6-8Distance: 0.2 mi
- 3/10East High SchoolGrades: 9-12Distance: 1.8 mi
Schools provided by the listing agent
- Elementary: Hyde
- Middle: Robinson
- High: East
Source: SCKMLS as distributed by MLS GRID. This data may not be complete. We recommend contacting the local school district to confirm school assignments for this home.
Sell for more on Zillow
Get a Zillow Showcase℠ listing at no additional cost and you could sell for .
$416,800
2% more
+$8,336
With Zillow Showcase(estimated)
$425,136
Sell for more on Zillow
Get a Zillow Showcase℠ listing at no additional cost and you could sell for .
$416,800
2% more
+$8,336
With Zillow Showcase(estimated)
$425,136
- Kansas
- Sedgwick County
- Wichita
- 67208
- Crown Heights
- 216 N Battin St
