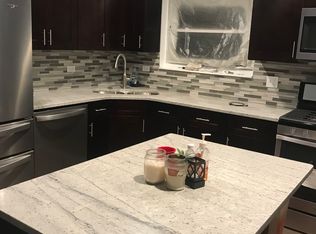
This 3 bedroom 2 bath single family home on an oversized lot with unobstructed southern, eastern and western light has so much to offer. The home welcomes you through a gated entry with a quaint front yard, entering the home to the spacious living and dining rooms with electric fireplace feature. The kitchen is fully equipped with stainless steel appliances, quartz countertops, tile backsplash and a smart layout for function and flow including space for a breakfast nook/eat-in area. Main level is rounded out with hardwood flooring throughout as well as recessed smart led lighting and a full bathroom. Upstairs the hardwoods continue to your 3 sizable bedrooms with vaulted ceilings and additional full bathroom with clean timeless fixtures and tile choices. The lower level includes a fully finished basement with high ceilings allowing plenty of room for your creativity, Seller has utilized the space as an additional bedroom and office space. Lower level complete with washer and dryer. Off the kitchen, french doors open to a lovely deck perfect for grilling and the meticulously cared for yard along with a 2 car garage. Filled with gorgeous natives and perennials, raised beds with established edible veggie and fruit garden, and a pergola off of the garage with water garden and meditative koi pond, this backyard is made for entertaining and relaxing. Feeling like a true oasis all while in the convenience of the city. Located a short walk to the California blue line stop, minutes from West Loop and downtown. This is a great place to call home.
Closed
$440,000
216 N California Ave, Chicago, IL 60612
3beds
--sqft
Single Family Residence
Built in 1994
4,150 Square Feet Lot
$497,700 Zestimate®
$--/sqft
$2,790 Estimated rent
Home value
$497,700
$473,000 - $523,000
$2,790/mo
Zestimate® history
Owner options
List your home for rent
$2,790/mo
Rent Zestimate®
Find your next renter with Zillow Rental Manager. Plus, with online applications, you can quickly screen prospective tenants – for free.
$2,790/mo
Rent Zestimate®
Refinance and save
$3,108/mo
Est. payment
Refinancing to a lower rate could help reduce your monthly payments and save thousands over the life of the loan.
$3,108/mo
Est. payment
Explore your selling options
Work with a Zillow partner agent
Leverage their expertise and Zillow's premium Showcase listings to get your home seen by more buyers.
Get startedList with your own agent
Get your home in front of millions of buyers by listing it on Zillow.
Learn how to do itSell it yourself
Take full control of how buyers see your home on Zillow by listing For Sale by Owner (FSBO).
List your homeWhat's special
Electric fireplaceClean timeless fixturesFully finished basementWater gardenHigh ceilingsWestern lightGorgeous natives
Zillow last checked:
Listing updated:
Listing courtesy of:
Anne Coleman 312-226-3020,
LivingRoom Realty Inc.,
Melissa English,
LivingRoom Realty Inc.
Bought with:
Carl Johnson
Century 21 S.G.R., Inc.
Source: MRED as distributed by MLS GRID,MLS#: 11808957
Facts & features
Interior
Bedrooms & bathrooms
- Bedrooms: 3
- Bathrooms: 2
- Full bathrooms: 2
Primary bedroom
- Features: Flooring (Hardwood), Bathroom (Full)
- Level: Second
- Area: 168 Square Feet
- Dimensions: 14X12
Bedroom 2
- Features: Flooring (Hardwood)
- Level: Second
- Area: 204 Square Feet
- Dimensions: 17X12
Bedroom 3
- Features: Flooring (Hardwood)
- Level: Second
- Area: 90 Square Feet
- Dimensions: 10X9
Bonus room
- Level: Basement
- Area: 121 Square Feet
- Dimensions: 11X11
Breakfast room
- Level: Main
- Area: 96 Square Feet
- Dimensions: 8X12
Dining room
- Features: Flooring (Hardwood)
- Level: Main
- Area: 169 Square Feet
- Dimensions: 13X13
Kitchen
- Features: Kitchen (Eating Area-Breakfast Bar), Flooring (Hardwood)
- Level: Main
- Area: 120 Square Feet
- Dimensions: 10X12
Laundry
- Level: Basement
- Area: 32 Square Feet
- Dimensions: 4X8
Living room
- Features: Flooring (Hardwood)
- Level: Main
- Area: 238 Square Feet
- Dimensions: 14X17
Recreation room
- Level: Basement
- Area: 450 Square Feet
- Dimensions: 15X30
Heating
- Natural Gas
Cooling
- Central Air
Appliances
- Included: Range, Microwave, Dishwasher, Refrigerator, Stainless Steel Appliance(s)
Features
- Basement: Finished,Full
- Number of fireplaces: 1
- Fireplace features: Electric, Dining Room
Interior area
- Total structure area: 0
Property
Parking
- Total spaces: 2
- Parking features: On Site, Garage Owned, Detached, Garage
- Garage spaces: 2
Accessibility
- Accessibility features: No Disability Access
Features
- Stories: 2
Lot
- Size: 4,150 sqft
- Dimensions: 25X166
Details
- Parcel number: 16123160210000
- Special conditions: None
Construction
Type & style
- Home type: SingleFamily
- Property subtype: Single Family Residence
Materials
- Vinyl Siding, Brick
Condition
- New construction: No
- Year built: 1994
Utilities & green energy
- Sewer: Public Sewer
- Water: Lake Michigan
Community & neighborhood
Location
- Region: Chicago
HOA & financial
HOA
- Services included: None
Other
Other facts
- Listing terms: Conventional
- Ownership: Fee Simple
Price history
| Date | Event | Price |
|---|---|---|
| 8/3/2023 | Sold | $440,000 |
Source:  MRED as distributed by MLS GRID #11808957 Report a problem MRED as distributed by MLS GRID #11808957 Report a problem | ||
| 6/21/2023 | Contingent | $440,000 |
Source: MRED as distributed by MLS GRID #11808957 Report a problem | ||
| 6/15/2023 | Listed for sale | $440,000+35.4% |
Source: MRED as distributed by MLS GRID #11808957 Report a problem | ||
| 11/17/2017 | Sold | $325,000-6.9% |
Source: MRED as distributed by MLS GRID #09730688 Report a problem | ||
| 9/28/2017 | Pending sale | $349,000 |
Source: Roman Realty Group #09730688 Report a problem | ||
| 8/24/2017 | Listed for sale | $349,000 |
Source: Roman Realty Group #09730688 Report a problem | ||
| 8/8/2017 | Pending sale | $349,000 |
Source: Roman Realty Group #09730688 Report a problem | ||
| 7/25/2017 | Price change | $349,000-5.7% |
Source: Roman Realty Group #09730688 Report a problem | ||
| 6/23/2017 | Price change | $369,900-4.9% |
Source: Roman Realty Group #09730688 Report a problem | ||
| 6/15/2017 | Price change | $389,000-2.5% |
Source: Roman Realty Group #09730688 Report a problem | ||
| 6/3/2017 | Listed for sale | $399,000 |
Source: Roman Realty Group #09647235 Report a problem | ||
| 5/31/2017 | Pending sale | $399,000 |
Source: Roman Realty Group #09647235 Report a problem | ||
| 5/26/2017 | Price change | $399,000-4.8% |
Source: Roman Realty Group #09647235 Report a problem | ||
| 5/22/2017 | Listed for sale | $419,000+319% |
Source: Roman Realty Group #09647235 Report a problem | ||
| 8/22/2016 | Listing removed | $100,000 |
Source: Chicago Residences #08856469 Report a problem | ||
| 8/5/2016 | Pending sale | $100,000 |
Source: Chicago Residences #08856469 Report a problem | ||
| 8/5/2016 | Price change | $100,000 |
Source: Chicago Residences #08856469 Report a problem | ||
| 7/15/2016 | Price change | -- |
Source: Auction.com Report a problem | ||
| 8/6/2015 | Pending sale | $100,000 |
Source: Chicago Residences #08856469 Report a problem | ||
| 8/6/2015 | Price change | $100,000+2% |
Source: Chicago Residences #08856469 Report a problem | ||
| 4/16/2015 | Listed for sale | -- |
Source: Auction.com Report a problem | ||
| 4/30/1997 | Sold | $98,000 |
Source: Public Record Report a problem | ||
Public tax history
| Year | Property taxes | Tax assessment |
|---|---|---|
| 2024 | -- | $37,001 +40.6% |
| 2023 | $4,870 +3.1% | $26,319 |
| 2022 | $4,726 -5% | $26,319 -6% |
| 2021 | $4,977 +41.3% | $27,999 +48.4% |
| 2020 | $3,523 -0.3% | $18,865 -10% |
| 2019 | $3,534 +1.8% | $20,962 |
| 2018 | $3,473 -22.5% | $20,962 +1% |
| 2017 | $4,483 +22.6% | $20,755 |
| 2016 | $3,657 +10.1% | $20,755 |
| 2015 | $3,323 +19.3% | $20,755 +18.1% |
| 2014 | $2,784 +2.4% | $17,575 |
| 2013 | $2,718 +0.4% | $17,575 |
| 2012 | $2,706 +3% | $17,575 -13.2% |
| 2011 | $2,628 +57.8% | $20,258 |
| 2010 | $1,665 -26.6% | $20,258 -1.1% |
| 2009 | $2,269 +59.7% | $20,485 -11.5% |
| 2008 | $1,421 -28.6% | $23,153 |
| 2007 | $1,990 +45.7% | $23,153 |
| 2006 | $1,366 -5.1% | $23,153 +57.4% |
| 2005 | $1,440 +1.9% | $14,714 |
| 2004 | $1,413 +4.5% | $14,714 |
| 2003 | $1,353 -5.4% | $14,714 +50.4% |
| 2002 | $1,430 +6.4% | $9,784 |
| 2001 | $1,344 -9% | $9,784 |
| 2000 | $1,476 -50.4% | $9,784 +1% |
| 1999 | $2,979 | $9,683 |
Find assessor info on the county website
Neighborhood: East Garfield Park

Nearby schools
GreatSchools rating
- 4/10Cather Elementary SchoolGrades: PK-8Distance: 0.2 mi
- NAMarshall Metropolitan High SchoolGrades: 9-12Distance: 0.6 mi
Schools provided by the listing agent
- District: 299
Source: MRED as distributed by MLS GRID. This data may not be complete. We recommend contacting the local school district to confirm school assignments for this home.
Get a cash offer in 3 minutes
Find out how much your home could sell for in as little as 3 minutes with a no-obligation cash offer.
Estimated market value
$497,700
Get a cash offer in 3 minutes
Find out how much your home could sell for in as little as 3 minutes with a no-obligation cash offer.
Estimated market value
$497,700
- Illinois
- Cook County
- Chicago
- 60612
- East Garfield Park
- 216 N California Ave
Nearby cities
Nearby neighborhoods
Nearby zip codes
Other Chicago Topics
