Skip main navigation
Closed
  • $411,600

    216 N Canal St, Newark, IL 60541

    4beds
    2,462sqft
    Single Family Residence
    Built in 1964
    0.69 Acres Lot
    $411,600 Zestimate®
    $167/sqft
    $3,109 Estimated rent

    Home value

    $411,600

    $379,000 - $449,000

    $3,109/mo

    Zestimate® history
    Loading
    Loading...

    Owner options

    List your home for rent

    $3,109/mo

    Rent Zestimate®

    Find your next renter with Zillow Rental Manager. Plus, with online applications, you can quickly screen prospective tenants – for free.

    Learn more

    $3,109/mo

    Rent Zestimate®

    Refinance and save

    $3,009/mo

    Est. payment

    Refinancing to a lower rate could help reduce your monthly payments and save thousands over the life of the loan.

    See today's rates

    $3,009/mo

    Est. payment

    Explore your selling options

    Work with a Zillow partner agent

    Leverage their expertise and Zillow's premium Showcase listings to get your home seen by more buyers.

    Get started

    List with your own agent

    Get your home in front of millions of buyers by listing it on Zillow.

    Learn how to do it

    Sell it yourself

    Take full control of how buyers see your home on Zillow by listing For Sale by Owner (FSBO).

    List your home

    What's special

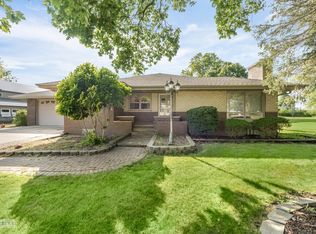
    This remarkable, one owner, 4 bedroom, 2.5 bath, Mid Century brick ranch was custom built, by hand, by the original owners in 1964. The expansive, 24 x 26 sun addition, with it's vaulted, wood ceiling with skylights, radiant heated floor, gas fireplace, and hot tub was added in 1992 and sided with the same original brick found on the rest of the home! Did you notice the Port Hole style window in the front door?! The home features a built-in china cabinet in the dining room, retro dividers between the dining and living rooms, a pocket door into the hallways, and a fabulous built-in linen cabinet located at the end of the hallway! The main floor kitchen was state of the art with it's stainless steel three compartment sink and handy NuTone "In-Built" Blender! The cabinetry is original as are the Formica countertops now back in Vogue! The 2nd kitchen, located in the basement, is the original kitchen in the home, featuring classic metal cabinets. There is a stone wood burning fireplace located at the family room area of the basement. There is a walk-in tile shower in the basement, a laundry hook-up and a large recreation room area as well. The powder room and the main bath in the home have been updated with newer fixtures, tile flooring, and a combination walk-in tub/shower. There are 4 bedrooms on the main floor, all with hardwood flooring, one with a walk-in closet, and one with the 2nd laundry hook-up. The breezeway was used to make a hallway to lead to the large sun room addition at the back of the home. The ramp was added for accessibility and can be easily removed. The home has zoned, hot water heat, central air, and a whole house generator. The 2.5 car attached garage features a 16' x 8'6" tall garage door. The lot is well over a 1/2 acre in size, has 12 x 16 two story garden shed for extra storage, and a private well and septic system. Even tho the home has been well maintained and occupied by the same family since the 1960's the home is now part of an estate and being sold in 'As-Is' condition. The mailing address is Newark, but the home is located in the Village of Lisbon, just South of Yorkville & North of Morris.

    This property is off market, which means it's not currently listed for sale or rent on Zillow. This may be different from what's available on other websites or public sources.
    Zillow last checked:

    Listing updated:

    Listing courtesy of:

    Cindy Heckelsberg 630-253-2997,

    Coldwell Banker Real Estate Group,

    Lara Heckelsberg Gawrych, CNC,CSC,

    Coldwell Banker Real Estate Group

    Bought with:

    Martha Corral

    Century 21 Circle - Aurora

    Source: MRED as distributed by MLS GRID,MLS#: 11631886MLS Logo

    Facts & features

    Interior

    Bedrooms & bathrooms
    • Bedrooms: 4
    • Bathrooms: 3
    • Full bathrooms: 2
    • 1/2 bathrooms: 1
    Primary bedroom
    • Features: Flooring (Hardwood)
    • Level: Main
    • Area: 156 Square Feet
    • Dimensions: 12X13
    Bedroom 2
    • Features: Flooring (Hardwood)
    • Level: Main
    • Area: 156 Square Feet
    • Dimensions: 12X13
    Bedroom 3
    • Features: Flooring (Hardwood)
    • Level: Main
    • Area: 132 Square Feet
    • Dimensions: 11X12
    Bedroom 4
    • Features: Flooring (Hardwood)
    • Level: Main
    • Area: 132 Square Feet
    • Dimensions: 11X12
    Dining room
    • Features: Flooring (Carpet)
    • Level: Main
    • Area: 130 Square Feet
    • Dimensions: 10X13
    Other
    • Features: Flooring (Other)
    • Level: Basement
    • Area: 264 Square Feet
    • Dimensions: 12X22
    Other
    • Features: Flooring (Carpet)
    • Level: Main
    • Area: 624 Square Feet
    • Dimensions: 24X26
    Kitchen
    • Features: Kitchen (Eating Area-Breakfast Bar, Eating Area-Table Space, Country Kitchen), Flooring (Other)
    • Level: Main
    • Area: 153 Square Feet
    • Dimensions: 09X17
    Kitchen 2nd
    • Features: Flooring (Other)
    • Level: Basement
    • Area: 198 Square Feet
    • Dimensions: 11X18
    Laundry
    • Features: Flooring (Other)
    • Level: Main
    • Area: 15 Square Feet
    • Dimensions: 03X05
    Living room
    • Features: Flooring (Carpet)
    • Level: Main
    • Area: 247 Square Feet
    • Dimensions: 13X19
    Recreation room
    • Features: Flooring (Other)
    • Level: Basement
    • Area: 465 Square Feet
    • Dimensions: 15X31
    Storage
    • Features: Flooring (Other)
    • Level: Basement
    • Area: 48 Square Feet
    • Dimensions: 08X06
    Other
    • Features: Flooring (Other)
    • Level: Basement
    • Area: 351 Square Feet
    • Dimensions: 13X27
    Walk in closet
    • Features: Flooring (Hardwood)
    • Level: Main
    • Area: 16 Square Feet
    • Dimensions: 04X04
    Heating
    • Natural Gas, Steam, Baseboard, Radiant, Indv Controls, Zoned, Radiant Floor
    Cooling
    • Central Air, Electric
    Appliances
    • Included: Range, Dryer, Disposal, Range Hood, Water Softener Owned, Gas Cooktop, Gas Water Heater
    • Laundry: Gas Dryer Hookup, In Unit, Multiple Locations
    Features
    • Cathedral Ceiling(s), 1st Floor Bedroom, In-Law Floorplan, 1st Floor Full Bath, Built-in Features
    • Flooring: Hardwood
    • Doors: Storm Door(s)
    • Windows: Screens, Skylight(s)
    • Basement: Finished,Block,Rec/Family Area,Storage Space,Full
    • Attic: Pull Down Stair,Unfinished
    • Number of fireplaces: 2
    • Fireplace features: Double Sided, Wood Burning, Attached Fireplace Doors/Screen, Gas Log, Masonry, More than one, Basement, Other
    Interior area
    • Total structure area: 0
    • Total interior livable area: 2,462 sqft

    Property

    Parking
    • Total spaces: 2.1
    • Parking features: Concrete, Garage Door Opener, On Site, Garage Owned, Attached, Garage
    • Attached garage spaces: 2.1
    • Has uncovered spaces: Yes
    Accessibility
    • Accessibility features: No Disability Access
    Features
    • Stories: 1
    • Patio & porch: Patio
    • Has spa: Yes
    • Spa features: Outdoor Hot Tub, Indoor Hot Tub
    Lot
    • Size: 0.69 Acres
    • Dimensions: 74.39 X 295.30
    • Features: Mature Trees, Level
    Details
    • Additional structures: Shed(s)
    • Parcel number: 0725276028
    • Special conditions: None
    • Other equipment: Water-Softener Owned, Central Vacuum, TV-Dish, Ceiling Fan(s), Fan-Whole House, Sump Pump, Generator

    Construction

    Type & style
    • Home type: SingleFamily
    • Architectural style: Ranch
    • Property subtype: Single Family Residence
    Materials
    • Brick, Plaster
    • Foundation: Block, Concrete Perimeter
    • Roof: Asphalt
    Condition
    • New construction: No
    • Year built: 1964

    Utilities & green energy

    • Electric: Circuit Breakers, 200+ Amp Service
    • Sewer: Septic Tank
    • Water: Well

    Community & neighborhood

    Security
    • Security features: Carbon Monoxide Detector(s)
    Community
    • Community features: Park, Sidewalks, Street Lights, Street Paved
    Location
    • Region: Newark

    HOA & financial

    HOA
    • Services included: None

    Other

    Other facts
    • Listing terms: FHA
    • Ownership: Fee Simple

    Price history

    DateEventPrice
    11/4/2022Sold$292,500-0.8%$119/sqft
    Source: MRED as distributed by MLS GRID #11631886 Report a problem
    9/27/2022Contingent$294,900$120/sqft
    Source: MRED as distributed by MLS GRID #11631886 Report a problem
    9/17/2022Listed for sale$294,900$120/sqft
    Source: MRED as distributed by MLS GRID #11631886 Report a problem

    Public tax history

    Tax history is unavailable.

    Neighborhood: 60541

    Nearby schools

    GreatSchools rating
    Schools provided by the listing agent
    • Elementary: Lisbon Grade School
    • Middle: Lisbon Grade School
    • High: Newark Community High School
    • District: 90

    Source: MRED as distributed by MLS GRID. This data may not be complete. We recommend contacting the local school district to confirm school assignments for this home.

    Get a cash offer in 3 minutes
    Find out how much your home could sell for in as little as 3 minutes with a no-obligation cash offer.
    Estimated market value
    $411,600
    Get a cash offer in 3 minutes
    Find out how much your home could sell for in as little as 3 minutes with a no-obligation cash offer.
    Estimated market value
    $411,600
