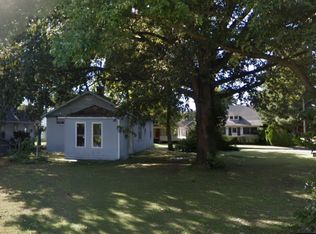
This 2 bedroom 1 bath house has seen better days... but we're all gonna be in those shoes one day. It's not all bad, even though this house is rough and needs alot of work - it's cheap and salvageable. Although it has some definite areas of concern the exterior won't even look like the same place once someone with capability installs a new roof, pops in new windows & doors, and hangs that fresh vinyl siding right over that original lap board... unless painting is more your style. The interior is surprisingly solid and nowhere near as distressed as you'd guess from looking at the outside.... neglected yards and peeling paint can make a house look rougher than it might be - I'm sure you've gone a little too long without a shave & haircut at least once in your day too! This one probably isn't for everyone but it'll be a good one for somebody with skills looking for cheap! 2 dilapidated houses can also be purchased extremely cheap and provides a great opportunity to triple the lot and yard size!
Active
$7,500
216 N Delaware St, Mounds, IL 62964
2beds
1,032sqft
Single Family Residence
Built in 1925
5,227 Square Feet Lot
$-- Zestimate®
$7/sqft
$-- HOA
What's special
- 257 days
- 344
- 11
Zillow last checked:
Listing updated:
Listed by:
TRACEY MILLER 573-587-2239,
Vylla Home
Source: MRED as distributed by MLS GRID,MLS#: 12562568
Facts & features
Interior
Bedrooms & bathrooms
- Bedrooms: 2
- Bathrooms: 1
- Full bathrooms: 1
Rooms
- Room types: No additional rooms
Primary bedroom
- Level: Main
- Area: 110 Square Feet
- Dimensions: 10X11
Bedroom 2
- Level: Main
- Area: 100 Square Feet
- Dimensions: 10X10
Dining room
- Level: Main
- Area: 169 Square Feet
- Dimensions: 13X13
Kitchen
- Level: Main
- Area: 143 Square Feet
- Dimensions: 11X13
Laundry
- Level: Main
- Area: 75 Square Feet
- Dimensions: 3X25
Living room
- Level: Main
- Area: 350 Square Feet
- Dimensions: 14X25
Heating
- None
Cooling
- None
Appliances
- Laundry: In Unit
Features
- Basement: None
Interior area
- Total structure area: 1,032
- Total interior livable area: 1,032 sqft
Property
Parking
- Total spaces: 1
- Parking features: Off Alley, Off Street, Alley Access, Yes, Owned
Accessibility
- Accessibility features: No Disability Access
Features
- Stories: 1
- Patio & porch: Porch
Lot
- Size: 5,227 Square Feet
- Dimensions: 38X139
- Features: Level
Details
- Parcel number: 0715431003
- Special conditions: Standard
Construction
Type & style
- Home type: SingleFamily
- Architectural style: Cottage
- Property subtype: Single Family Residence
Materials
- Frame, Wood Siding
- Foundation: Block
- Roof: Asphalt
Condition
- New construction: No
- Year built: 1925
Utilities & green energy
- Electric: Fuses, 100 Amp Service
- Sewer: Public Sewer
- Water: Public
Community & HOA
HOA
- Services included: None
Location
- Region: Mounds
Financial & listing details
- Price per square foot: $7/sqft
- Tax assessed value: $13,836
- Annual tax amount: $356
- Date on market: 2/6/2026
- Ownership: Fee Simple
Estimated market value
Not available
Estimated sales range
Not available
$948/mo
Price history
| Date | Event | Price |
|---|---|---|
| 2/6/2026 | Listed for sale | $7,500$7/sqft |
Source:  MRED as distributed by MLS GRID #12562568 Report a problem MRED as distributed by MLS GRID #12562568 Report a problem | ||
Public tax history
| Year | Property taxes | Tax assessment |
|---|---|---|
| 2024 | $356 +4.5% | $4,612 +10.5% |
| 2023 | $341 +1.5% | $4,172 |
| 2022 | $336 -3.2% | $4,172 |
| 2021 | $347 +5.6% | $4,172 |
| 2020 | $329 -3.9% | $4,172 |
| 2019 | $342 -14.4% | $4,172 -1.4% |
| 2017 | $399 | $4,230 +14.8% |
| 2016 | -- | $3,686 |
| 2015 | -- | $3,686 |
| 2014 | -- | $3,686 |
| 2013 | -- | $3,686 -2% |
| 2012 | -- | $3,761 -2.5% |
| 2010 | -- | $3,858 |
Find assessor info on the county website
Monthly payment
Est. payment
Payment breakdown
Explore the cost of this home by adjusting the details. Changes won't be saved.Climate risks
Neighborhood: 62964
Nearby schools
Schools provided by the listing agent
- Elementary: Meridian Elementary School
- High: Meridian High School
- District: 101
Source: MRED as distributed by MLS GRID. This data may not be complete. We recommend contacting the local school district to confirm school assignments for this home.