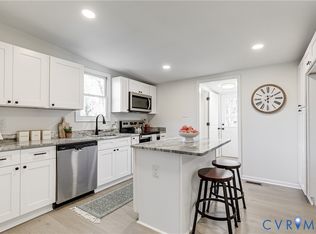
You are going to LOVE this 3 bed, 2 FULL bath home situated at the end of a culdesac. As you walk in the front door you are greeted by beautiful new vinyl plank flooring, new light fixtures, and fresh paint throughout the entire home. The living room has a new modern lighted ceiling fan and is open to the updated eat-in kitchen that has new light fixtures, stainless steel Frigidaire appliances, granite countertops, true wood dovetail cabinetry, a pantry/laundry closet, access to the newly built back deck and fully fenced-in spacious back yard. Down the hall there are 3 bedrooms, each having large closets and new lighted ceiling fans. There are two full hall bathrooms that are both completely updated with new vanities, new mirrors, fresh paint, new toilets, new light fixtures, new showers and eye-catching matte black fixtures. New vinyl siding, new electric tank water heater, newer vinyl windows, fresh paint throughout, New vinyl plank flooring throughout, new granite countertops, new ceiling fans, new light and plumbing fixtures, new stainless steel appliances, new toilets, new vanities, and newer showers.
Sold for $253,000
$253,000
216 N Fern Ave, Henrico, VA 23075
3beds
995sqft
Single Family Residence
Built in 1977
5,667 Square Feet Lot
$277,200 Zestimate®
$254/sqft
$1,804 Estimated rent
Home value
$277,200
$263,000 - $291,000
$1,804/mo
Zestimate® history
Owner options
List your home for rent
$1,804/mo
Rent Zestimate®
Find your next renter with Zillow Rental Manager. Plus, with online applications, you can quickly screen prospective tenants – for free.
$1,804/mo
Rent Zestimate®
Refinance and save
$1,524/mo
Est. payment
Refinancing to a lower rate could help reduce your monthly payments and save thousands over the life of the loan.
$1,524/mo
Est. payment
Explore your selling options
Work with a Zillow partner agent
Leverage their expertise and Zillow's premium Showcase listings to get your home seen by more buyers.
Get startedList with your own agent
Get your home in front of millions of buyers by listing it on Zillow.
Learn how to do itSell it yourself
Take full control of how buyers see your home on Zillow by listing For Sale by Owner (FSBO).
List your homeWhat's special
New mirrorsPlumbing fixturesNewer showersNew vanitiesNew showersUpdated eat-in kitchenLarge closets
Zillow last checked:
Listing updated:
Listed by:
James Nay 804-704-1944,
River City Elite Properties
Bought with:
Fernando Nero, 0225235373
1st Class Real Estate RVA
Source: CVRMLS,MLS#: 2324374 Originating MLS: Central Virginia Regional MLS
Originating MLS: Central Virginia Regional MLSFacts & features
Interior
Bedrooms & bathrooms
- Bedrooms: 3
- Bathrooms: 2
- Full bathrooms: 2
Primary bedroom
- Description: Fresh Paint, New lighted ceiling fan, New VP
- Level: First
- Dimensions: 11.9 x 11.11
Bedroom 2
- Description: Fresh Paint, New lighted ceiling fan, New VP
- Level: First
- Dimensions: 11.9 x 9.7
Bedroom 3
- Description: Fresh Paint, New lighted ceiling fan, New VP
- Level: First
- Dimensions: 13.5 x 8.11
Other
- Description: Tub & Shower
- Level: First
Kitchen
- Description: New cabinetry, new SS appl, Granite counters
- Level: First
- Dimensions: 13.5 x 10.5
Living room
- Description: New lighted ceiling fan, fresh paint, New VP
- Level: First
- Dimensions: 18.8 x 13.6
Heating
- Electric, Heat Pump
Cooling
- Central Air, Electric, Heat Pump
Appliances
- Included: Dishwasher, Electric Cooking, Electric Water Heater, Microwave, Oven, Refrigerator, Stove, Water Heater
- Laundry: Washer Hookup, Dryer Hookup
Features
- Bedroom on Main Level, Ceiling Fan(s), Dining Area, Eat-in Kitchen, Granite Counters, High Speed Internet, Main Level Primary, Cable TV, Wired for Data
- Flooring: Vinyl
- Doors: Insulated Doors
- Windows: Thermal Windows
- Basement: Crawl Space
- Attic: Access Only
Interior area
- Total interior livable area: 995 sqft
- Finished area above ground: 995
Property
Parking
- Parking features: Driveway, Off Street, Unpaved
- Has uncovered spaces: Yes
Features
- Levels: One
- Stories: 1
- Patio & porch: Rear Porch, Deck, Porch
- Exterior features: Deck, Porch, Unpaved Driveway
- Pool features: None
- Fencing: Back Yard,Fenced
Lot
- Size: 5,667 Square Feet
- Features: Cul-De-Sac
Details
- Parcel number: 8247260134
- Zoning description: R4
Construction
Type & style
- Home type: SingleFamily
- Architectural style: Ranch
- Property subtype: Single Family Residence
Materials
- Drywall, Frame, Vinyl Siding
- Roof: Shingle
Condition
- Resale
- New construction: No
- Year built: 1977
Utilities & green energy
- Sewer: Public Sewer
- Water: Public
Community & HOA
Community
- Subdivision: Highland Springs
Location
- Region: Henrico
Financial & listing details
- Price per square foot: $254/sqft
- Tax assessed value: $217,500
- Annual tax amount: $1,793
- Date on market: 1/12/2026
- Ownership: Individuals
- Ownership type: Sole Proprietor
Price history
| Date | Event | Price |
|---|---|---|
| 12/7/2023 | Sold | $253,000+1.2%$254/sqft |
Source:  CVRMLS #2324374 Report a problem CVRMLS #2324374 Report a problem | ||
| 11/2/2023 | Pending sale | $249,900$251/sqft |
Source: CVRMLS #2324374 Report a problem | ||
| 10/24/2023 | Listed for sale | $249,900+38.8%$251/sqft |
Source: CVRMLS #2324374 Report a problem | ||
| 9/19/2023 | Sold | $180,000+63.7%$181/sqft |
Source: Public Record Report a problem | ||
| 9/21/2015 | Sold | $109,950+44.7%$111/sqft |
Source: Agent Provided Report a problem | ||
| 7/29/2003 | Sold | $76,000+10.1%$76/sqft |
Source: Public Record Report a problem | ||
| 12/19/2001 | Sold | $69,000+3%$69/sqft |
Source: Public Record Report a problem | ||
| 3/6/2000 | Sold | $67,000+15.5%$67/sqft |
Source: Public Record Report a problem | ||
| 5/20/1999 | Sold | $58,000$58/sqft |
Source: Public Record Report a problem | ||
Public tax history
| Year | Property taxes | Tax assessment |
|---|---|---|
| 2025 | $2,100 +8.1% | $250,000 +10.7% |
| 2024 | $1,943 +8.3% | $225,900 +8.3% |
| 2023 | $1,793 +19.1% | $208,500 +19.1% |
| 2022 | $1,506 +8.8% | $175,100 +11.3% |
| 2021 | $1,384 +19.1% | $157,300 +10.1% |
| 2020 | $1,163 +5.8% | $142,900 +8.2% |
| 2019 | $1,099 | $132,100 +5.8% |
| 2018 | $1,099 +120.9% | $124,900 +10.4% |
| 2017 | $498 -46% | $113,100 +8% |
| 2016 | $921 +18% | $104,700 +18% |
| 2015 | $781 | $88,700 |
| 2014 | $781 | $88,700 -8.7% |
| 2013 | -- | $97,200 -11.1% |
| 2012 | -- | $109,300 -7.6% |
| 2011 | -- | $118,300 |
| 2010 | -- | $118,300 -4.9% |
| 2009 | -- | $124,400 |
| 2008 | -- | -- |
| 2006 | -- | -- |
| 2005 | -- | -- |
| 2004 | -- | -- |
| 2003 | -- | -- |
| 2002 | -- | -- |
| 2001 | -- | $62,000 +13.3% |
| 2000 | -- | $54,700 |
Find assessor info on the county website
Neighborhood: 23075
Nearby homes
- $226,8003 bd1 ba980 sqft214 N Fern Ave, Henrico, VA 23075Off Market
- $246,8002 bd1 ba816 sqft218 N Fern Ave, Henrico, VA 23075Off Market

- $261,0003 bd1 ba1k sqft213 N Elm Ave, Henrico, VA 23075Sold
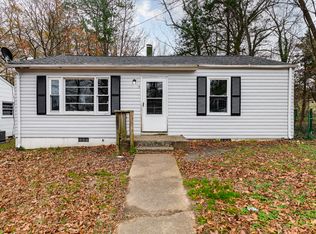
- $142,3003 bd1 ba840 sqft219 N Elm Ave, Henrico, VA 23075Sold
- $237,2002 bd1 ba816 sqft215 N Fern Ave, Henrico, VA 23075Off Market
- $1,850,0003 bd1 ba840 sqft221 N Elm Ave, Henrico, VA 23075Sold
- $38,000-- bd-- ba-- sqftN Elm Ave, Henrico, VA 23075Off Market
- $237,7003 bd1 ba980 sqft217 N Fern Ave, Henrico, VA 23075Off Market
Nearby schools
GreatSchools rating
- 1/10Fair Oaks Elementary SchoolGrades: PK-5Distance: 1.2 mi
- 2/10Elko Middle SchoolGrades: 6-8Distance: 6 mi
- 2/10Highland Springs High SchoolGrades: 9-12Distance: 1 mi
Schools provided by the listing agent
- Elementary: Fair Oaks
- Middle: Elko
- High: Highland Springs
Source: CVRMLS. This data may not be complete. We recommend contacting the local school district to confirm school assignments for this home.
Get a cash offer in 3 minutes
Find out how much your home could sell for in as little as 3 minutes with a no-obligation cash offer.
Estimated market value
$277,200
Get a cash offer in 3 minutes
Find out how much your home could sell for in as little as 3 minutes with a no-obligation cash offer.
Estimated market value
$277,200
- Virginia
- Henrico County
- Highland Springs
- 23075
- 216 N Fern Ave
Nearby cities
Nearby zip codes
Other Highland Springs Topics
- Apartments for Rent in 23075
- Houses for Sale in 23075
- Houses for Rent in 23075
- 23075 Real Estate
- Highland Springs Condos
- Houses for Sale in Highland Springs
- Newest Listings in Highland Springs
- Highland Springs Home Values
- Highland Springs Real Estate Agents
- Highland Springs Refinance
- Highland Springs Mortgage Rates
