Skip main navigation
Closed
  • Listed by: Bev George & Associates • Bev K George • Contact: 618-593-7468
    Bought with: Coldwell Banker Brown Realtors
    $344,100

    216 N Fillmore St N, Edwardsville, IL 62025

    3beds
    2,019sqft
    Townhouse
    Built in 2006
    0.32 Acres Lot
    $344,100 Zestimate®
    $170/sqft
    $2,419 Estimated rent

    Home value

    $344,100

    $317,000 - $372,000

    $2,419/mo

    Zestimate® history
    Loading
    Loading...

    Owner options

    List your home for rent

    $2,419/mo

    Rent Zestimate®

    Find your next renter with Zillow Rental Manager. Plus, with online applications, you can quickly screen prospective tenants – for free.

    Learn more

    $2,419/mo

    Rent Zestimate®

    Refinance and save

    $2,543/mo

    Est. payment

    Refinancing to a lower rate could help reduce your monthly payments and save thousands over the life of the loan.

    See today's rates

    $2,543/mo

    Est. payment

    Explore your selling options

    Work with a Zillow partner agent

    Leverage their expertise and Zillow's premium Showcase listings to get your home seen by more buyers.

    Get started

    List with your own agent

    Get your home in front of millions of buyers by listing it on Zillow.

    Learn how to do it

    Sell it yourself

    Take full control of how buyers see your home on Zillow by listing For Sale by Owner (FSBO).

    List your home

    What's special

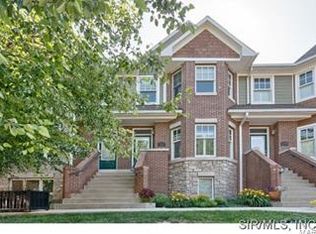
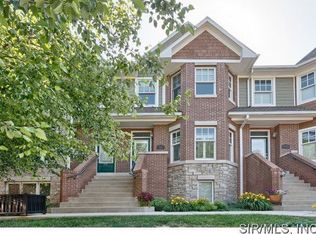
    Talk of the town. Style, grace and superbly equipped for the 21st century. Stroll to library, churches, shopping & restaurants. Main floor family room could also be master bedroom. Granite kitchen counter tops, red oak hardwood floors & banisters, Prue-wired for security system, keystone retaining wall, 5 1/2 base moulding, crown moulding, stainless steel appliances, cultured marble shower bases & vanities, ceramic tile enclosures in shower & tubs, ceramic flooring in kitchen & baths, French doors, concrete lap siding & cedar shake accents, main deck and deck off upper master bedroom, office nook, brick street...broker owned.

    This property is off market, which means it's not currently listed for sale or rent on Zillow. This may be different from what's available on other websites or public sources.
    Zillow last checked:

    Listing updated:

    Listed by:

    Bev K George 618-593-7468,

    Bev George & Associates

    Bought with:

    Paula A Rickey, 471020199

    Coldwell Banker Brown Realtors

    Source: MARIS,MLS#: 4014413MLS LogoOriginating MLS: Greater Gateway Association of REALTORS

    Facts & features

    Interior

    Bedrooms & bathrooms
    • Bedrooms: 3
    • Bathrooms: 3
    • Full bathrooms: 3
    Bedroom
    • Features: Floor Covering: Carpeting
    • Level: Upper
    • Dimensions: 14 x 11
    Bedroom
    • Features: Floor Covering: Carpeting
    • Level: Upper
    • Dimensions: 15 x 13
    Dining room
    • Features: Floor Covering: Wood
    • Level: Main
    • Dimensions: 11 x 10
    Family room
    • Features: Floor Covering: Carpeting
    • Level: Main
    • Dimensions: 13 x 11
    Kitchen
    • Features: Floor Covering: Carpeting
    • Level: Main
    • Dimensions: 11 x 9
    Living room
    • Features: Floor Covering: Wood
    • Level: Main
    • Dimensions: 15 x 13
    Heating
    • Natural Gas, Forced Air
    Cooling
    • Central Air
    Appliances
    • Included: Dishwasher, Disposal, Microwave, Range
    Features
    • Basement: Partial
    • Has fireplace: No
    Interior area
    • Total structure area: 2,019
    • Total interior livable area: 2,019 sqft
    • Finished area above ground: 1,682
    • Finished area below ground: 337

    Property

    Parking
    • Total spaces: 2
    • Parking features: Garage
    • Garage spaces: 2
    Features
    • Patio & porch: Deck
    Lot
    • Size: 0.32 Acres
    • Dimensions: 136 x 101
    Details
    • Parcel number: 142151107204036

    Construction

    Type & style
    • Home type: Townhouse
    • Property subtype: Townhouse
    Materials
    • Brick Veneer, Other
    • Roof: Asphalt,Shingle
    Condition
    • Year built: 2006
    Details
    • Builder name: Piedmont Development Corp.
    • Warranty included: Yes

    Utilities & green energy

    • Sewer: Public Sewer
    • Water: Public

    Community & HOA

    Community
    • Subdivision: Not In A Subdivision
    HOA
    • HOA fee: $150 monthly
    Location
    • Region: Edwardsville

    Financial & listing details

    • Price per square foot: $170/sqft
    • Annual tax amount: $5,199
    • Date on market: 11/10/2011
    • Cumulative days on market: 499 days
    • Road surface type: Concrete

    Price history

    DateEventPrice
    5/3/2013Sold$220,000$109/sqft
    Source: MARIS #4014413 Report a problem

    Public tax history

    Tax history is unavailable.

    Neighborhood: 62025

    Nearby schools

    GreatSchools rating
    Schools provided by the listing agent
    • Elementary: Edwardsville Dist 7
    • Middle: Edwardsville Dist 7
    • High: Edwardsville

    Source: MARIS. This data may not be complete. We recommend contacting the local school district to confirm school assignments for this home.

    Get a cash offer in 3 minutes
    Find out how much your home could sell for in as little as 3 minutes with a no-obligation cash offer.
    Estimated market value
    $344,100
    Get a cash offer in 3 minutes
    Find out how much your home could sell for in as little as 3 minutes with a no-obligation cash offer.
    Estimated market value
    $344,100