Skip main navigation
Pending
  • Price cut: $5K (6/12)
    $260,000

    216 N Genesee St, Davison, MI 48423

    4beds
    1,568sqft
    : 
    Loading
    Get pre-qualified
    Multi Family
    Built in 1920
    -- sqft lot
    $257,600 Zestimate®
    $166/sqft
    $-- HOA

    What's special

    Updated flooringNew appliances
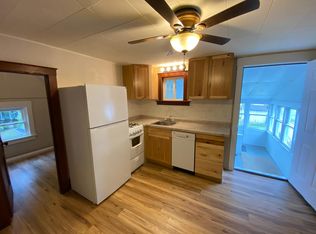
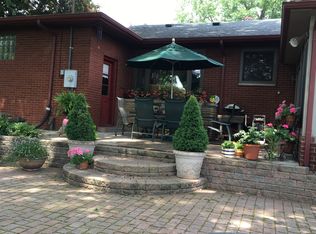
    Step into a turnkey opportunity conveniently located in the heart of Davison. This duplex already has a proven track record of generating income, offering two units—each with 2 bedrooms, 1 bathroom & laundry—designed to attract consistent guest demand or long-term tenants. Furnishings available upon negotiation. Inside, you’ll find updated flooring, a refreshed kitchen (downstairs) & new kitchen (upstairs) that create a clean, move-in-ready feel guests and tenants love. Big-ticket updates are already done. The seller has invested over $132k in major improvements, including a new roof (2023), new windows throughout (2022), A/C system (2022), updated electrical panel (2022), driveway (2025), whole new kitchen (2022 upstairs), new appliances, new sewer drain line (2026) and more—so the big-ticket items are already done. This property offers true flexibility for any strategy: • STR: Continue as a proven Airbnb • MTR: Ideal for traveling professionals or insurance stays • LTR: Stable, long-term rental income • House Hack: Live in one unit, rent the other A spacious, 2-car garage with workshop space adds even more value and potential. Properties like this—where condition, updates, and immediate income potential all align—don’t come around often. Whether you're looking for cash flow, flexibility, a high-potential asset with multiple exit strategies, or a low-risk entry into investing, this property delivers.
    39 days
    |
    250
    |
    6
    |

    Zillow last checked:

    Listing updated:

    Listed by:

    David Bowles 810-341-3587,

    Keller Williams First 810-515-1503,

    David Bowles 810-341-3587,

    Keller Williams First

    Source: MiRealSource,MLS#: 50209238MLS LogoOriginating MLS: East Central Association of REALTORS

      Facts & features

      Interior

      Bedrooms & bathrooms
      • Bedrooms: 4
      • Bathrooms: 2
      • Full bathrooms: 2
      Rooms
      • Room types: Breezeway, Sun/Florida Room
      Heating
      • Forced Air
      Cooling
      • Central Air
      Appliances
      • Included: Dishwasher, Dryer, Range/Oven, Refrigerator, Washer, Gas Water Heater
      Features
      • Walk-In Closet(s)
      • Basement: Crawl Space
      • Has fireplace: No
      Interior area
      • Total structure area: 1,568
      • Total interior livable area: 1,568 sqft

      Property

      Parking
      • Total spaces: 2
      • Parking features: 2 Spaces, Detached
      • Garage spaces: 2
      Features
      • Levels: Two
      • Stories: 2
      • Patio & porch: Deck, Porch
      • Exterior features: Sidewalks, Street Lights
      Lot
      • Size: 8,712 Square Feet
      • Dimensions: 66 x 132
      Details
      • Parcel number: LOT 31 BLK D MAP OF THE VILLAG
      • Zoning description: Residential

      Construction

      Type & style
      • Home type: MultiFamily
      • Property subtype: Multi Family
      Condition
      • Year built: 1920

      Utilities & green energy

      • Gas: Natural Gas
      • Sewer: Public Sanitary
      • Water: Public
      • Utilities for property: Cable/Internet Avail.

      Community & HOA

      Community
      • Subdivision: Map Of The Village Of Davison
      Location
      • Region: Davison

      Financial & listing details

      • Price per square foot: $166/sqft
      • Tax assessed value: $136,600
      • Annual tax amount: $4,493
      • Date on market: 5/28/2026
      • Cumulative days on market: 39 days
      • Listing agreement: Exclusive Right To Sell
      • Listing terms: Cash,Conventional,Conventional Blend,FHA,VA Loan,USDA Loan
      • Ownership type: LLC
      • Road surface type: Paved

        Estimated market value

        $257,600

        $245,000 - $270,000

        $1,240/mo

        Price history

        DateEventPrice
        6/13/2026Pending sale$260,000$166/sqft
        Source: MiRealSource #50209238 Report a problem
        6/12/2026Price change$260,000-1.9%$166/sqft
        Source: MiRealSource #50209238 Report a problem
        6/1/2026Price change$265,000-1.9%$169/sqft
        Source: MiRealSource #50209238 Report a problem
        5/28/2026Listed for sale$270,000$172/sqft
        Source: MiRealSource #50209238 Report a problem
        4/11/2026Listing removed$270,000$172/sqft
        Source: Realcomp II #5050200866 Report a problem
        3/27/2026Price change$270,000-1.8%$172/sqft
        Source: MiRealSource #50200866 Report a problem
        3/5/2026Listed for sale$275,000+57.2%$175/sqft
        Source: MiRealSource #50200866 Report a problem
        6/29/2022Sold$174,900$112/sqft
        Source: Realcomp II #5050075117 Report a problem
        5/27/2022Pending sale$174,900$112/sqft
        Source: MiRealSource #50075117 Report a problem
        5/20/2022Listed for sale$174,900$112/sqft
        Source: MiRealSource #50075117 Report a problem

        Public tax history

        YearProperty taxesTax assessment
        2025$4,381 +4.4%$68,300 +7.2%
        2024$4,197 $63,700 +6.2%
        2023-- $60,000 +4.9%
        2022-- $57,200 +4.2%
        2021-- $54,900 +2%
        2020-- $53,800 +7.4%
        2019-- $50,100 +16.5%
        2018$2,443 +5.1%$43,000 +2.1%
        2017$2,325 -0.1%$42,100 +6.3%
        2016$2,326 $39,600 +13.5%
        2015$2,326 $34,900 +2.9%
        2012-- $33,900
        2011-- $33,900 -46.9%
        2010-- $63,900 +4.1%
        2008-- $61,400 +2.3%
        2006-- $60,000 -8%
        2005-- $65,200 +7.1%
        2004-- $60,900 +5.2%
        2003-- $57,900 +8.4%
        2002$837 +5.2%$53,400 +5.1%
        2001$795 +3.1%$50,800 +5.4%
        2000$771 $48,200

        Find assessor info on the county website

        Monthly payment

        Est. payment

        Payment breakdown

        Explore the cost of this home by adjusting the details. Changes won't be saved.
        All calculations are estimates and provided by Zillow, Inc. for informational purposes only. Actual amounts may vary.
        HOA fees may include property taxes on listings classified as Co-Ops. Contact the listing agent and/or owner for fee details.
        Mortgage interest rates are dependent on a number of factors, including credit score, down payment, and repayment length. Interest rate data provided by Zillow Group Marketplace, Inc. as of 1/1/1970 from various mortgage lenders with which we have lead or other similar arrangements; the Estimated Payment is an average of those rates.
        See how much you could borrow to make a competitive offer.

        Climate risks

        Neighborhood: 48423

        Getting around

        64 / 100
        Somewhat Walkable
        72 / 100
        Very Bikeable

        Nearby schools

        GreatSchools rating
        Schools provided by the listing agent
        • District: Davison Community Schools

        Source: MiRealSource. This data may not be complete. We recommend contacting the local school district to confirm school assignments for this home.

        A local agent can set up tours, give advice and negotiate with sellers.

        Browse local experts

        Similar homes

        Skip to the end of the carouselSkip to the beginning of the carousel