Welcome to the beautiful and historic Downtown Winter Garden! Located directly in the heart of Downtown, 2 short blocks away from the famous Plant Street! This talked about golf cart district is beyond desirable. Boasting with local charm and elegant features throughout, this accommodating layout holds 3 bedrooms and 3 full bathrooms. Renovated in 2020 with a new roof and many modern additions, making the flow and convenience of this home close to none. The Primary suite is immense with enhancing natural light. Walk- in-closet with custom built-ins, along with a second closet / storage space. This area could also be used as a safe room with the engineering that took place with the addition. Primary bathroom has an enormous walk-in shower, with built-in Bluetooth speaker / lighting. Double vanity sinks and private water closet. Secondary bedrooms are located on opposite sides of the home, making this a beautiful split floor plan. Bedroom 2 includes a private en-suite. The kitchen and dining area boast with character including wood beams, barn-door pantry, a built-in desk, and mud-room, runs on natural gas! Leading to the exterior, you have endless opportunities with the expansive backyard with prepped rear slab. Automatic gates, sodded area with wood swing set and prepped herb gardening. Embrace the beauty and convenience that surrounds you. A morning stroll to the local farmers market or work up a sweat on the infamous West Orange Trail. Take a golf cart ride and soak up the views of Lake Apopka or grab a bite at one of the many local restaurants. Family day to the splash pad and then take a break for ice cream! The list is ENDLESS! You are surrounded by the most desirable and enchanting places that you get to make your home! This is THE HOME in the BEST LOCATION. It’s here and available for you, but it will not last long. Come live the Winter Garden Lifestyle and make this your new place to call HOME.
Sold for $817,000
$817,000
216 N LAKEVIEW AVENUE, WINTER GARDEN, FL 34787
3beds
1,756sqft
Single Family Residence
Built in 1926
0.26 Acres Lot
$803,700 Zestimate®
$465/sqft
$2,731 Estimated rent
Home value
$803,700
$723,000 - $892,000
$2,731/mo
Zestimate® history
Owner options
List your home for rent
$2,731/mo
Rent Zestimate®
Find your next renter with Zillow Rental Manager. Plus, with online applications, you can quickly screen prospective tenants – for free.
$2,731/mo
Rent Zestimate®
Refinance and save
$5,885/mo
Est. payment
Refinancing to a lower rate could help reduce your monthly payments and save thousands over the life of the loan.
$5,885/mo
Est. payment
Explore your selling options
Work with a Zillow partner agent
Leverage their expertise and Zillow's premium Showcase listings to get your home seen by more buyers.
Get startedList with your own agent
Get your home in front of millions of buyers by listing it on Zillow.
Learn how to do itSell it yourself
Take full control of how buyers see your home on Zillow by listing For Sale by Owner (FSBO).
List your homeWhat's special
Enhancing natural lightPrepped rear slabExpansive backyardPrepped herb gardeningBarn-door pantryWood beamsBeautiful split floor plan
Zillow last checked:
Listing updated:
Listed by:
Chelsea Murphy 407-373-8101,
OLYMPUS EXECUTIVE REALTY INC 407-469-0090
Bought with:
Chelsea Murphy, 3316354
OLYMPUS EXECUTIVE REALTY INC
Source: Stellar MLS,MLS#: O6241043 Originating MLS: Orlando Regional
Originating MLS: Orlando Regional
Facts & features
Interior
Bedrooms & bathrooms
- Bedrooms: 3
- Bathrooms: 3
- Full bathrooms: 3
Primary bedroom
- Features: Built-In Shelving, Ceiling Fan(s), Walk-In Closet(s)
- Level: First
- Dimensions: 16.7x12.5
Bedroom 2
- Features: Ceiling Fan(s), Walk-In Closet(s)
- Level: First
- Dimensions: 12.1x10
Bedroom 3
- Features: Built-In Shelving, Ceiling Fan(s), En Suite Bathroom, Walk-In Closet(s)
- Level: First
- Dimensions: 11x11
Primary bathroom
- Features: Dual Sinks, Exhaust Fan, Granite Counters, Other, No Closet
- Level: First
- Dimensions: 7x8.6
Family room
- Features: Ceiling Fan(s), No Closet
- Level: First
- Dimensions: 10x11.11
Kitchen
- Features: Built-In Shelving, Pantry, Built-in Features
- Level: First
- Dimensions: 13x17
Laundry
- Features: Built-In Shelving, Single Vanity, No Closet
- Level: First
- Dimensions: 5x10.1
Living room
- Features: Ceiling Fan(s), No Closet
- Level: First
- Dimensions: 14.5x11
Heating
- Electric, Natural Gas
Cooling
- Central Air
Appliances
- Included: Dishwasher, Disposal, Dryer, Gas Water Heater, Microwave, Range, Refrigerator, Washer
- Laundry: Gas Dryer Hookup, Inside, Laundry Room, Washer Hookup
Features
- Built-in Features, Ceiling Fan(s), Pest Guard System, Thermostat, Walk-In Closet(s)
- Flooring: Luxury Vinyl
- Windows: Window Treatments
- Has fireplace: Yes
Interior area
- Total structure area: 2,691
- Total interior livable area: 1,756 sqft
Property
Features
- Levels: One
- Stories: 1
- Exterior features: Private Mailbox, Sidewalk
Lot
- Size: 0.26 Acres
Details
- Parcel number: 142227172801040
- Zoning: R-2
- Special conditions: None
Construction
Type & style
- Home type: SingleFamily
- Property subtype: Single Family Residence
Materials
- Vinyl Siding, Wood Frame, Wood Siding
- Foundation: Crawlspace
- Roof: Shingle
Condition
- New construction: No
- Year built: 1926
Utilities & green energy
- Sewer: Public Sewer
- Water: Public
- Utilities for property: Cable Available, Electricity Connected, Natural Gas Connected, Public
Community & HOA
Community
- Pet fee: $0 monthly
- Subdivision: COOPER & SEWELL ADD
HOA
- Has HOA: No
Location
- Region: Winter Garden
Financial & listing details
- Price per square foot: $465/sqft
- Tax assessed value: $455,948
- Annual tax amount: $2,718
- Date on market: 9/19/2024
- Cumulative days on market: 108 days
- Listing terms: Cash,Conventional,FHA,VA Loan
- Ownership: Fee Simple
- Total actual rent: 0
- Electric utility on property: Yes
- Road surface type: Asphalt, Gravel
Price history
| Date | Event | Price |
|---|---|---|
| 2/5/2025 | Sold | $817,000-3.9%$465/sqft |
Source:  Stellar MLS #O6241043 Report a problem Stellar MLS #O6241043 Report a problem | ||
| 1/6/2025 | Pending sale | $849,999$484/sqft |
Source: Stellar MLS #O6241043 Report a problem | ||
| 11/15/2024 | Price change | $849,999-2.9%$484/sqft |
Source: Stellar MLS #O6241043 Report a problem | ||
| 9/20/2024 | Listed for sale | $874,999+373%$498/sqft |
Source: Stellar MLS #O6241043 Report a problem | ||
| 7/10/2013 | Sold | $185,000+60.9%$105/sqft |
Source: Public Record Report a problem | ||
| 9/24/2004 | Sold | $115,000$65/sqft |
Source: Public Record Report a problem | ||
Public tax history
| Year | Property taxes | Tax assessment |
|---|---|---|
| 2024 | $2,827 +4% | $217,095 +3% |
| 2023 | $2,718 +3.3% | $210,772 +3% |
| 2022 | $2,631 +46.4% | $204,633 +36.3% |
| 2021 | $1,797 +1% | $150,125 +1.4% |
| 2020 | $1,779 +1.3% | $148,052 +2.3% |
| 2019 | $1,756 +1.2% | $144,723 +1.9% |
| 2018 | $1,734 | $142,025 -6.8% |
| 2017 | $1,734 +3% | $152,459 +1% |
| 2016 | $1,684 +0.5% | $150,976 +3.2% |
| 2015 | $1,675 -2.3% | $146,246 +9% |
| 2014 | $1,715 +181.7% | $134,222 +79.5% |
| 2013 | $609 +0.8% | $74,785 +9% |
| 2012 | $604 -1.9% | $68,592 -1.4% |
| 2011 | $616 -29.6% | $69,597 -21.8% |
| 2010 | $874 | $88,974 -13.2% |
| 2009 | -- | $102,480 -22.5% |
| 2008 | $1,067 -13.3% | $132,175 -7.2% |
| 2007 | $1,231 -7.3% | $142,452 +1% |
| 2006 | $1,327 +0.6% | $141,031 +44.2% |
| 2005 | $1,319 +278.3% | $97,783 +44.3% |
| 2004 | $349 +2.5% | $67,750 +15.2% |
| 2003 | $340 +5.9% | $58,795 -0.3% |
| 2002 | $321 +0.9% | $58,967 +17.3% |
| 2001 | $318 +7% | $50,251 +4.9% |
| 2000 | $297 | $47,888 |
Find assessor info on the county website
Neighborhood: 34787
Nearby homes
- $742,0005 bd3 ba2.9k sqft220 N Lakeview Ave, Winter Garden, FL 34787Off Market
- $1,216,8007 bd5 ba4.2k sqft210 N Lakeview Ave, Winter Garden, FL 34787Off Market
- $509,3003 bd2 ba1.1k sqft228 N Lakeview Ave, Winter Garden, FL 34787Off Market
- $1,332,5003 bd3 ba2.4k sqft204 N Lakeview Ave, Winter Garden, FL 34787Sold
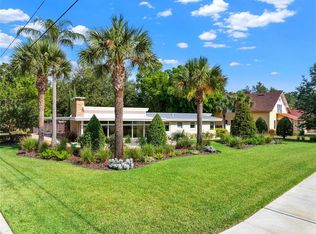
- $446,1003 bd1 ba1k sqft219 N Highland Ave, Winter Garden, FL 34787Off Market
- $637,8003 bd2 ba1.6k sqft221 N Highland Ave, Winter Garden, FL 34787Off Market
- $381,5002 bd1 ba980 sqft211 N Highland Ave, Winter Garden, FL 34787Off Market
- $226,609-- bd-- ba-- sqft153 Apopka St, Winter Garden, FL 34787Off Market
Nearby schools
GreatSchools rating
- 5/10Dillard Street Elementary SchoolGrades: PK-5Distance: 0.5 mi
- 4/10Lakeview Middle SchoolGrades: 6-9Distance: 0.9 mi
- 7/10West Orange High SchoolGrades: 9-12Distance: 2 mi
Get a cash offer in 3 minutes
Find out how much your home could sell for in as little as 3 minutes with a no-obligation cash offer.
Estimated market value
$803,700
Get a cash offer in 3 minutes
Find out how much your home could sell for in as little as 3 minutes with a no-obligation cash offer.
Estimated market value
$803,700
- Florida
- Orange County
- Winter Garden
- 34787
- 216 N LAKEVIEW AVENUE
Nearby cities
Nearby neighborhoods
Nearby zip codes
Other Winter Garden Topics
