Welcome to this immaculate well-mantained home in the heart of Lombard. This split level offers a cozy space to start your next chapter. As you enter you will find ample natural light, open floor plan and vaulted ceilings providing an airy contempory feel. The kitchen was updated in 2024: newly painted cabinets, new countertops, dishwasher, range hood, sink, faucet & backsplash. Upstairs are 3 spacious bedrooms and an updated bath. The 23 x 13 English basement family/rec room is an opportunity for you to personalize to your taste. Check out the huge storage/utility/laundry room that has an exterior door to the back yard for your convenience. Numerous recent updates include painting the interior and installing 2 panel solid wood doors. Roof replaced in 2013, Windows in 2015 (lifetime warranty), and HVAC system covered under annual service contract. More updates in AI. Located a few short blocks to the Paradise Bay Water Park and Safari Land, the Prairie Path, unique shops and a diverse selection of restaurants. Metra is close for commuting or spending the day in Chicago. Owners need a June closing.
Closed
$380,250
216 N Lombard Ave, Lombard, IL 60148
3beds
1,612sqft
Single Family Residence
Built in 1960
6,800 Square Feet Lot
$385,100 Zestimate®
$236/sqft
$2,623 Estimated rent
Home value
$385,100
$354,000 - $420,000
$2,623/mo
Zestimate® history
Owner options
List your home for rent
$2,623/mo
Rent Zestimate®
Find your next renter with Zillow Rental Manager. Plus, with online applications, you can quickly screen prospective tenants – for free.
$2,623/mo
Rent Zestimate®
Refinance and save
$2,706/mo
Est. payment
Refinancing to a lower rate could help reduce your monthly payments and save thousands over the life of the loan.
$2,706/mo
Est. payment
Explore your selling options
Work with a Zillow partner agent
Leverage their expertise and Zillow's premium Showcase listings to get your home seen by more buyers.
Get startedList with your own agent
Get your home in front of millions of buyers by listing it on Zillow.
Learn how to do itSell it yourself
Take full control of how buyers see your home on Zillow by listing For Sale by Owner (FSBO).
List your homeWhat's special
Ample natural lightUpdated bathOpen floor planNew countertopsNewly painted cabinetsRange hood
Zillow last checked:
Listing updated:
Listed by:
Cheryl Shurtz, CSC,SRES 630-632-6182,
RE/MAX Suburban
Bought with:
Jane Ruda, ABR,SRES
Baird & Warner Fox Valley - Geneva
Source: MRED as distributed by MLS GRID,MLS#: 12609084
Facts & features
Interior
Bedrooms & bathrooms
- Bedrooms: 3
- Bathrooms: 1
- Full bathrooms: 1
Rooms
- Room types: Utility Room-Lower Level
Primary bedroom
- Features: Flooring (Hardwood)
- Level: Second
- Area: 168 Square Feet
- Dimensions: 12X14
Bedroom 2
- Features: Flooring (Hardwood)
- Level: Second
- Area: 100 Square Feet
- Dimensions: 10X10
Bedroom 3
- Features: Flooring (Hardwood)
- Level: Second
- Area: 110 Square Feet
- Dimensions: 10X11
Family room
- Features: Flooring (Linoleum)
- Level: Lower
- Area: 322 Square Feet
- Dimensions: 14X23
Kitchen
- Features: Kitchen (Eating Area-Table Space, Pantry-Closet, Granite Counters), Flooring (Laminate)
- Level: Main
- Area: 176 Square Feet
- Dimensions: 11X16
Living room
- Features: Flooring (Hardwood)
- Level: Main
- Area: 221 Square Feet
- Dimensions: 13X17
Other
- Level: Lower
- Area: 192 Square Feet
- Dimensions: 12X16
Heating
- Natural Gas, Forced Air
Cooling
- Central Air
Appliances
- Included: Range, Dishwasher, Refrigerator, Washer, Dryer, Range Hood
Features
- Vaulted Ceiling(s)
- Flooring: Hardwood
- Doors: Panel Door(s)
- Windows: Screens
- Basement: Partially Finished,Crawl Space,Walk-Out Access
Interior area
- Total structure area: 0
- Total interior livable area: 1,612 sqft
Property
Parking
- Total spaces: 6
- Parking features: Yes, Garage Owned, Detached, Off Street, Owned, Garage
- Garage spaces: 2
Accessibility
- Accessibility features: No Disability Access
Features
- Fencing: Fenced
Lot
- Size: 6,800 Square Feet
- Dimensions: 50 x 136
Details
- Parcel number: 0605312030
- Special conditions: None
Construction
Type & style
- Home type: SingleFamily
- Property subtype: Single Family Residence
Materials
- Aluminum Siding, Brick
Condition
- New construction: No
- Year built: 1960
Utilities & green energy
- Sewer: Public Sewer
- Water: Lake Michigan
Community & HOA
Community
- Features: Curbs, Sidewalks, Street Paved
HOA
- Services included: None
Location
- Region: Lombard
Financial & listing details
- Price per square foot: $236/sqft
- Tax assessed value: $99,726
- Annual tax amount: $6,505
- Date on market: 4/8/2026
- Listing terms: Conventional
- Ownership: Fee Simple
Price history
| Date | Event | Price |
|---|---|---|
| 5/21/2026 | Sold | $380,250+5.6%$236/sqft |
Source:  MRED as distributed by MLS GRID #12609084 Report a problem MRED as distributed by MLS GRID #12609084 Report a problem | ||
| 4/13/2026 | Contingent | $360,000$223/sqft |
Source: MRED as distributed by MLS GRID #12609084 Report a problem | ||
| 4/8/2026 | Listed for sale | $360,000$223/sqft |
Source: MRED as distributed by MLS GRID #12609084 Report a problem | ||
Public tax history
| Year | Property taxes | Tax assessment |
|---|---|---|
| 2024 | $6,505 +6.1% | $99,726 +8.1% |
| 2023 | $6,129 -1.1% | $92,220 +4% |
| 2022 | $6,195 -3% | $88,640 +2.5% |
| 2021 | $6,387 +2.2% | $86,440 +2.2% |
| 2020 | $6,251 +5.3% | $84,550 +5.2% |
| 2019 | $5,935 +7.6% | $80,390 +10.9% |
| 2018 | $5,517 +6.5% | $72,470 +8.2% |
| 2017 | $5,178 +3% | $66,970 +6.1% |
| 2016 | $5,029 +6.1% | $63,090 +7.4% |
| 2015 | $4,741 -17.6% | $58,770 -13.8% |
| 2014 | $5,755 +1.5% | $68,190 -1.4% |
| 2013 | $5,668 +1.4% | $69,150 -6.2% |
| 2012 | $5,588 +2.6% | $73,700 -7.9% |
| 2011 | $5,445 +3.1% | $80,020 -5.8% |
| 2010 | $5,280 +2.7% | $84,910 -6.8% |
| 2009 | $5,142 +2.6% | $91,110 |
| 2008 | $5,013 +5.8% | $91,110 +8.8% |
| 2007 | $4,737 +8.3% | $83,740 +8.9% |
| 2006 | $4,373 +6% | $76,900 +6.9% |
| 2005 | $4,124 +6.8% | $71,940 +6.3% |
| 2004 | $3,861 +5.5% | $67,680 +10.1% |
| 2003 | $3,660 +13.7% | $61,470 +6.8% |
| 2002 | $3,219 +3.1% | $57,580 +8.7% |
| 2001 | $3,122 +3.2% | $52,950 +5.2% |
| 2000 | $3,024 | $50,330 |
Find assessor info on the county website
Neighborhood: 60148
Nearby homes
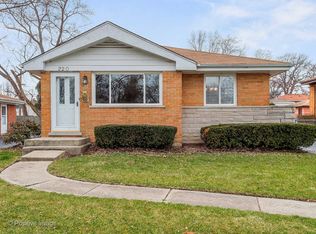
- $419,9003 bd2 ba1.1k sqft220 N Lombard Ave, Lombard, IL 60148Off Market
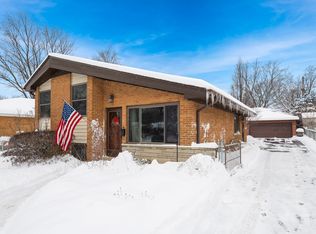
- $436,900-- bd-- ba1.3k sqft212 N Lombard Ave, Lombard, IL 60148Off Market
- $437,4003 bd2 ba1k sqft224 N Lombard Ave, Lombard, IL 60148Off Market
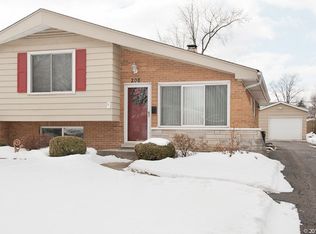
- $434,0003 bd2 ba1.5k sqft208 N Lombard Ave, Lombard, IL 60148Off Market
- $406,0004 bd2 ba1.2k sqft217 N Stewart Ave, Lombard, IL 60148Off Market
- $343,700-- bd-- ba1k sqft213 N Stewart Ave, Lombard, IL 60148Off Market
- $380,900-- bd-- ba1.2k sqft221 N Stewart Ave, Lombard, IL 60148Off Market
- $482,0003 bd2 ba1.7k sqft228 N Lombard Ave, Lombard, IL 60148Sold
Nearby schools
GreatSchools rating
- 7/10Pleasant Lane Elementary SchoolGrades: K-5Distance: 0.5 mi
- 5/10Glenn Westlake Middle SchoolGrades: 6-8Distance: 2.7 mi
- 4/10Glenbard East High SchoolGrades: 9-12Distance: 1.1 mi
Schools provided by the listing agent
- Elementary: Pleasant Lane Elementary School
- Middle: Glenn Westlake Middle School
- High: Glenbard East High School
- District: 44
Source: MRED as distributed by MLS GRID. This data may not be complete. We recommend contacting the local school district to confirm school assignments for this home.
Get a cash offer in 3 minutes
Find out how much your home could sell for in as little as 3 minutes with a no-obligation cash offer.
Estimated market value
$385,100
Get a cash offer in 3 minutes
Find out how much your home could sell for in as little as 3 minutes with a no-obligation cash offer.
Estimated market value
$385,100
- Illinois
- DuPage County
- Lombard
- 60148
- 216 N Lombard Ave
Nearby cities
Nearby zip codes
Other Lombard Topics
