This is what buyers mean when they say they want truly move-in ready. Welcome to 216 N New Street, a completely reimagined 3-bedroom, 2.5-bath home in the heart of West Chester Borough, renovated down to the studs with virtually everything brand new. Step inside to a bright, open main level where clean modern finishes and warm natural tones create a space that feels both elevated and comfortable. The showpiece kitchen features beautiful natural wood cabinetry, striking veined countertops, stainless steel appliances, a tiled backsplash, black hardware and lighting, and an oversized center island with seating for four. The open layout flows seamlessly into the dining and living areas, creating an ideal setting for everyday living and entertaining. Recessed lighting and wide-plank wood flooring carry throughout the space, while large windows bring in abundant natural light. Upstairs are three well-appointed bedrooms, including an impressive primary suite with generous closet space and a beautifully finished private bath featuring a glass-enclosed tiled shower, custom vanity, modern black fixtures, and designer-inspired details. A second full bath offers a tub/shower combination with crisp tilework, while the convenient first-floor powder room continues the home's cohesive modern design. Additional highlights include dedicated laundry hookups, a new electric heat pump with central air, electric hot water, updated fixtures and finishes throughout, and one-car off-street parking, a major convenience in the Borough. Outside, the low-maintenance private side patio provides additional space to relax, entertain, or enjoy a morning coffee without adding another weekend project to the list. All of this is set in West Chester Borough, close to the restaurants, shops, entertainment, parks, and energy that make downtown West Chester one of Chester County's most sought-after places to live. No renovation list. No projects waiting for you after settlement. Just unpack and start enjoying it. With 3 bedrooms, 2.5 baths, off-street parking, a stylish open floor plan, and a studs-down renovation, 216 N New Street offers exceptional value and a rare opportunity to own a truly turnkey home in West Chester Borough. Schedule your showing before someone else calls it home.
New construction
$699,000
216 N New St, West Chester, PA 19380
3beds
1,500sqft
Single Family Residence
Built in 1900
1,320 Square Feet Lot
$673,500 Zestimate®
$466/sqft
$-- HOA
What's special
- 1 day |
- 460 |
- 18 |
Zillow last checked:
Listing updated:
Listed by:
Mr. Steven Seymour 484-800-1777,
VRA Realty 4848001777,
Co-Listing Agent: Erica Dionn Wright 215-264-7961,
VRA Realty
Source: Bright MLS,MLS#: PACT2133868
Facts & features
Interior
Bedrooms & bathrooms
- Bedrooms: 3
- Bathrooms: 3
- Full bathrooms: 2
- 1/2 bathrooms: 1
- Main level bathrooms: 1
Rooms
- Room types: Living Room, Dining Room, Primary Bedroom, Bedroom 2, Bedroom 3, Kitchen, Laundry, Primary Bathroom, Full Bath
Primary bedroom
- Features: Ceiling Fan(s), Attached Bathroom, Flooring - Luxury Vinyl Plank, Recessed Lighting
- Level: Upper
Bedroom 2
- Level: Upper
Bedroom 3
- Level: Upper
Primary bathroom
- Features: Bathroom - Walk-In Shower
- Level: Upper
Dining room
- Level: Main
Other
- Level: Upper
Kitchen
- Level: Main
Laundry
- Level: Upper
Living room
- Level: Main
Heating
- Forced Air, Electric
Cooling
- Heat Pump, Central Air, Electric
Appliances
- Included: Microwave, Built-In Range, Dishwasher, Oven, Self Cleaning Oven, Oven/Range - Electric, Refrigerator, Stainless Steel Appliance(s), Cooktop, Water Heater, Electric Water Heater
- Laundry: Hookup, Upper Level, Washer/Dryer Hookups Only, Laundry Room
Features
- Dining Area, Family Room Off Kitchen, Open Floorplan, Eat-in Kitchen, Kitchen Island, Primary Bath(s), Recessed Lighting, Upgraded Countertops
- Flooring: Luxury Vinyl
- Has basement: No
- Has fireplace: No
Interior area
- Total structure area: 1,500
- Total interior livable area: 1,500 sqft
- Finished area above ground: 1,500
- Finished area below ground: 0
Property
Parking
- Total spaces: 1
- Parking features: Concrete, On Street, Off Street
- Has uncovered spaces: Yes
Accessibility
- Accessibility features: None
Features
- Levels: Two
- Stories: 2
- Exterior features: Sidewalks
- Pool features: None
Lot
- Size: 1,320 Square Feet
- Features: Downtown
Details
- Additional structures: Above Grade, Below Grade
- Parcel number: 0108 0115
- Zoning: TC
- Special conditions: Standard
Construction
Type & style
- Home type: SingleFamily
- Architectural style: Colonial
- Property subtype: Single Family Residence
Materials
- Vinyl Siding
- Foundation: Concrete Perimeter
Condition
- Excellent
- New construction: Yes
- Year built: 1900
- Major remodel year: 2026
Utilities & green energy
- Sewer: Public Sewer
- Water: Public
Community & HOA
Community
- Subdivision: None Available
HOA
- Has HOA: No
Location
- Region: West Chester
- Municipality: WEST CHESTER BORO
Financial & listing details
- Price per square foot: $466/sqft
- Tax assessed value: $75,210
- Annual tax amount: $2,813
- Date on market: 8/20/2026
- Listing agreement: Exclusive Right To Sell
- Listing terms: Conventional,Cash,FHA
- Ownership: Fee Simple
Estimated market value
$673,500
$640,000 - $707,000
$2,077/mo
Price history
| Date | Event | Price |
|---|---|---|
| 8/20/2026 | Listed for sale | $699,000+251.3%$466/sqft |
Source:  Bright MLS #PACT2133868 Report a problem Bright MLS #PACT2133868 Report a problem | ||
| 4/28/2025 | Listing removed | $199,000$133/sqft |
Source: Bright MLS #PACT2091476 Report a problem | ||
| 3/6/2025 | Listed for sale | $199,000+20.6%$133/sqft |
Source: Bright MLS #PACT2091476 Report a problem | ||
| 8/15/2024 | Sold | $165,000+10%$110/sqft |
Source: Public Record Report a problem | ||
| 3/20/2011 | Listing removed | $150,000$100/sqft |
Source: CENTURY 21 Alliance #5838655 Report a problem | ||
| 2/20/2011 | Listed for sale | $150,000+20.9%$100/sqft |
Source: BIRDVIEW Technologies. Inc. #5838655 Report a problem | ||
| 2/23/2006 | Sold | $124,097+114%$83/sqft |
Source: Public Record Report a problem | ||
| 8/30/2002 | Sold | $58,000$39/sqft |
Source: Public Record Report a problem | ||
Public tax history
| Year | Property taxes | Tax assessment |
|---|---|---|
| 2026 | $2,756 +1.8% | $75,210 |
| 2025 | $2,707 +1.7% | $75,210 |
| 2024 | $2,660 +2% | $75,210 |
| 2023 | $2,609 | $75,210 |
| 2022 | $2,609 +2% | $75,210 |
| 2021 | $2,558 +183% | $75,210 |
| 2020 | $904 -63.1% | $75,210 |
| 2019 | $2,452 +1.8% | $75,210 |
| 2018 | $2,408 +9898.8% | $75,210 |
| 2017 | $24 -98.6% | $75,210 |
| 2016 | $1,679 | $75,210 |
| 2015 | $1,679 | $75,210 |
| 2014 | $1,679 | $75,210 |
| 2013 | -- | $75,210 |
| 2012 | -- | $75,210 |
| 2011 | -- | $75,210 |
| 2010 | -- | $75,210 |
| 2009 | -- | $75,210 |
| 2008 | -- | $75,210 |
| 2007 | -- | $75,210 |
| 2006 | -- | $75,210 |
| 2005 | -- | $75,210 |
| 2004 | -- | $75,210 |
| 2003 | -- | $75,210 |
| 2000 | -- | $75,210 |
Find assessor info on the county website
Monthly payment
Est. payment
Payment breakdown
Explore the cost of this home by adjusting the details. Changes won't be saved.Climate risks
Neighborhood: 19380
Nearby schools
GreatSchools rating
- 7/10Hillsdale El SchoolGrades: K-5Distance: 0.5 mi
- 6/10E N Peirce Middle SchoolGrades: 6-8Distance: 2.6 mi
- 8/10West Chester Henderson High SchoolGrades: 9-12Distance: 0.8 mi
Schools provided by the listing agent
- High: West Chester East
- District: West Chester Area
Source: Bright MLS. This data may not be complete. We recommend contacting the local school district to confirm school assignments for this home.
- $425,0003 bd2 ba1.7k sqft305 W Chestnut St, West Chester, PA 19380Sold
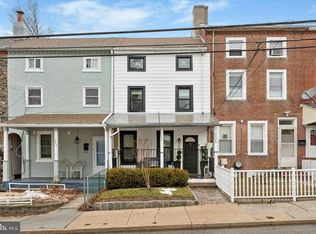
- $591,2004 bd2 ba1.4k sqft218 N New St, West Chester, PA 19380Off Market
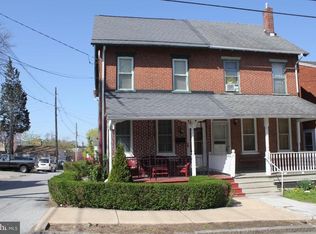
- $500,9003 bd1 ba1.4k sqft307 W Chestnut St, West Chester, PA 19380Off Market
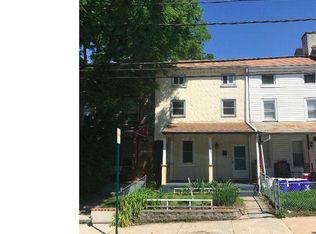
- $469,7003 bd2 ba1.3k sqft301 W Chestnut St, West Chester, PA 19380Off Market
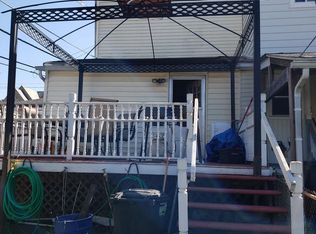
- $376,7004 bd1 ba1.3k sqft303 W Chestnut St, West Chester, PA 19380Off Market
- $675,0004 bd2 ba1.3k sqft220 N New St, West Chester, PA 19380Sold
- $420,5004 bd1 ba1.2k sqft309 W Chestnut St, West Chester, PA 19380Off Market
- $3,2003 bd2 ba1.3k sqft222 N New St, West Chester, PA 19380For Rent
A local agent can set up tours, give advice and negotiate with sellers.
Similar homes
- $635,0003 bd4 ba2.2k sqft1451 Grove Ave, West Chester, PA 19380For Sale
 MLS ID #PACT2133620, Kyle McKnett, Long & Foster Real Estate, Inc.. Bright MLS
 - $629,0004 bd3 ba1.8k sqft1409 Burke Rd, West Chester, PA 19380For Sale
 MLS ID #PACT2133612, Angela Beers, LPT Realty, LLC. Bright MLS
 - $549,9004 bd3 ba1.9k sqft221 Taylors Mill Rd, West Chester, PA 19380For Sale
 MLS ID #PACT2133806, Scott Krzywonos, Robin Kemmerer Associates Inc. Bright MLS
 - $759,9004 bd3 ba2k sqft204 Edith Ln, West Chester, PA 19380For Sale
 MLS ID #PACT2133834, Daisy Lane, Lane Collective, LLC.. Bright MLS
 - $639,9004 bd2 ba1.9k sqft704 Timber Ln, West Chester, PA 19380For SaleMLS ID #PACT2133738, Priscilla Gibson, Coldwell Banker Realty. Bright MLS
- $575,0003 bd4 ba1.4k sqft315 S Matlack St, West Chester, PA 19382For SaleMLS ID #PACT2133438, Laura Kaplan, Coldwell Banker Realty. Bright MLS
- $450,0003 bd4 ba1.6k sqft1533 Sylvan Dr, West Chester, PA 19380For SaleMLS ID #PACT2133280, Holly Gross, BHHS Fox & Roach-West Chester. Bright MLS
- $580,0004 bd3 ba1.7k sqft251 E Market St, West Chester, PA 19380For SaleMLS ID #PACT2131602, Lisa Longenbach, Keller Williams Real Estate-Langhorne. Bright MLS
- $660,0003 bd4 ba1.7k sqft1313 Old Wilmington Pike, West Chester, PA 19382For SaleMLS ID #PACT2133008, Emily Wolski, KW Greater West Chester. Bright MLS
- $750,0004 bd3 ba2.2k sqft821 Serpentine Dr, West Chester, PA 19382For SaleMLS ID #PACT2133220, Brian Foraker, Foraker Realty Co.. Bright MLS
- $735,0004 bd3 ba2.2k sqft1022 Carolyn Dr, West Chester, PA 19382For SaleMLS ID #PACT2132844, Molly Caso, VRA Realty. Bright MLS
- $--3 bd3 ba1.5k sqft1001 Asmore Way, Chester Springs, PA 19425AuctionAuction.com 2
- $575,0003 bd2 ba1.6k sqft923 W King Rd, Malvern, PA 19355For SaleMLS ID #PACT2133066, John Restrepo, Keller Williams Real Estate -Exton. Bright MLS
- $654,9003 bd2 ba1.5k sqft800 Falcon Ln, West Chester, PA 19382For SaleMLS ID #PACT2128354, Chris Carr, HomeZu. Bright MLS
- $575,0003 bd3 ba1.7k sqft335 S Adams St, West Chester, PA 19382For SaleMLS ID #PACT2124686, Michael Ciunci, KW Greater West Chester. Bright MLS
- $670,0004 bd2 ba2.1k sqft1325 S New St, West Chester, PA 19382For SaleMLS ID #PACT2124154, Donna Albert, Live Oaks Realty, Inc.. Bright MLS
- $--3 bd1 ba960 sqft3159 Hazelwood Ave, Downingtown, PA 19335AuctionAuction.com 2
- $630,0003 bd2 ba1.9k sqft513 Eaton Way #513, West Chester, PA 19380For SaleMLS ID #PACT2131492, Brenda Smith, Engel & Volkers. Bright MLS
- $600,0004 bd2 ba1.8k sqft133 E Miner St, West Chester, PA 19382For SaleMLS ID #PACT2130214, Nicole Klein, EXP Realty, LLC. Bright MLS
- $599,0004 bd3 ba2.2k sqft852 Cedar Ave, West Chester, PA 19382For SaleMLS ID #PACT2113000, Derek Eisenberg, Continental Real Estate Group. Bright MLS
