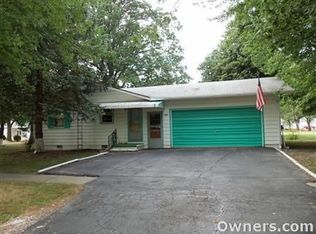
Welcome home to this well-maintained 3-bedroom, 1½-bath ranch offering comfortable single-level living and an attached one-car garage. This clean and inviting home has been lovingly cared for and features several important updates that provide peace of mind for years to come. Recent improvements include a new roof (2020), updated electrical service (2015), new water heater (2022), and a boiler heating system professionally serviced in 2021. A whole-house fan helps keep the home comfortable while improving airflow and energy efficiency. Inside, you'll find a functional floor plan with spacious living areas, three comfortable bedrooms, and a convenient half bath off the primary bedroom. The attached garage provides easy access and additional storage space. Whether you're a first-time homebuyer, looking to downsize, or searching for an investment property, this solid ranch offers a great opportunity to own a move-in-ready home with key mechanical updates already completed.
Sold for $90,000
Zillow last checked:
Listing updated:
Bought with:
Non-Member Agent RMLSA
Non-MLS
Source: RMLS Alliance as distributed by MLS GRID,MLS#: CA1044148 Originating MLS: Capital Area Association of Realtors
Originating MLS: Capital Area Association of Realtors
Price history
| Date | Event | Price |
|---|---|---|
| 8/21/2026 | Sold | $90,000-3.2%$82/sqft |
Source:  RMLS Alliance as distributed by MLS GRID #CA1044148 Report a problem RMLS Alliance as distributed by MLS GRID #CA1044148 Report a problem | ||
| 7/14/2026 | Pending sale | $93,000$85/sqft |
Source: RMLS Alliance as distributed by MLS GRID #CA1044148 Report a problem | ||
| 7/2/2026 | Price change | $93,000-4.1%$85/sqft |
Source: RMLS Alliance as distributed by MLS GRID #CA1044148 Report a problem | ||
| 6/15/2026 | Price change | $97,000-7.6%$88/sqft |
Source: RMLS Alliance as distributed by MLS GRID #CA1044148 Report a problem | ||
| 6/2/2026 | Listed for sale | $105,000+105.9%$95/sqft |
Source: RMLS Alliance as distributed by MLS GRID #CA1044148 Report a problem | ||
| 11/20/2014 | Sold | $51,000-14.9%$46/sqft |
Source:  MARIS #4310969 Report a problem MARIS #4310969 Report a problem | ||
| 9/26/2014 | Price change | $59,900-7.8%$54/sqft |
Source: AUMANN REALTY and APPRAISAL #4310969 Report a problem | ||
| 8/4/2014 | Listed for sale | $65,000$59/sqft |
Source: AUMANN REALTY and APPRAISAL #4310969 Report a problem | ||


Get pre-qualified for a loan
At Zillow Home Loans, we can pre-qualify you in as little as 5 minutes with no impact to your credit score.An equal housing lender. NMLS #10287.
