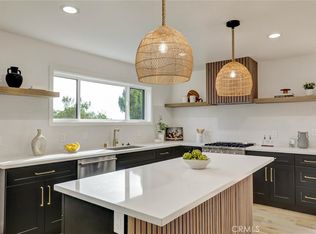
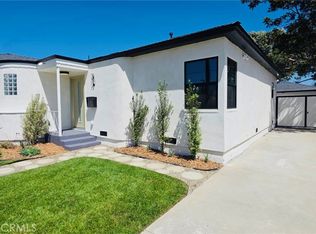
RENOVATED DUPLEX WITH INCOME POTENTIAL AND RTI DEVELOPMENT OPPORTUNITY. An attractive opportunity for an investor seeking a turnkey residential income property with the added advantage of future development potential. Situated on an approximately 8,000 sq. ft. gated lot, the existing 1,435 sq. ft. duplex consists of two vacant, extensively renovated 2-bedroom, 1-bath residences ready for occupancy or leasing. Adding another dimension to the investment opportunity, approved RTI plans call for redevelopment of the site with two three-story duplex buildings totaling four 4-bedroom, 4-bath units and parking for eight vehicles. Alternatively, the existing renovated duplex offers potential for expansion with the addition of another level. The two existing residences are approximately 700 sq. ft. each and feature essentially identical reverse floor plans. Open living and dining areas are complemented by SPC flooring, recessed lighting, matte-black hardware and wall-mounted heating and air conditioning. Updated kitchens feature quartz countertops, white soft-close cabinetry, subway tile backsplashes, stainless steel appliances, undermount sinks and pull-down faucets. Each residence includes two bedrooms with mirrored closets and lighted ceiling fans, a full bath with ceramic tile flooring, quartz countertop and glass-enclosed tub/shower, hallway storage, and an in-unit laundry closet with stackable washer and dryer. Gated entry opens to on-site parking for two vehicles, with a separate pedestrian gate providing additional access. Each residence has its own electrical meter, while the units share a water meter. Outdoor space includes a shared backyard and individual side-yard areas. The property's elevated setting also provides views of the HOLLYWOOD SIGN and GRIFFITH OBSERVATORY. With both residences vacant, the property offers an investor the opportunity to establish new tenancies, explore expansion of the existing duplex, or consider the larger redevelopment opportunity presented by the approved RTI plans. A renovated income property today with multiple possibilities for tomorrow, 216 and 218 N. Park View presents a distinctive combination of immediate usability and future potential.
For sale
Listed by: Park Regency Realty • Jim Sandoval • Contact: jsandoval@parkregency.com
$1,299,995
216 N Park View St, Los Angeles, CA 90026
4beds
1,435sqft
Duplex
Built in 1925
8,002 Square Feet Lot
$-- Zestimate®
$906/sqft
$-- HOA
What's special
- 13 days
- 162
- 4
Zillow last checked:
Listing updated:
Listed by:
Jim Sandoval DRE #01726729 jsandoval@parkregency.com,
Park Regency Realty
Source: CRMLS,MLS#: SR26186251 Originating MLS: California Regional MLS
Originating MLS: California Regional MLSFacts & features
Interior
Bedrooms & bathrooms
- Bedrooms: 4
- Bathrooms: 2
- Full bathrooms: 2
- Main level bathrooms: 2
- Main level bedrooms: 4
Rooms
- Room types: Bedroom, Family Room, Kitchen
Bedroom
- Features: All Bedrooms Down
Bathroom
- Features: Bathtub, Quartz Counters, Tub Shower
Kitchen
- Features: Kitchen/Family Room Combo, Quartz Counters, Self-closing Cabinet Doors, Self-closing Drawers
Heating
- Combination
Cooling
- Wall/Window Unit(s)
Appliances
- Included: Dishwasher, Electric Range, Microwave, Refrigerator, Self Cleaning Oven, Dryer, Washer
- Laundry: Laundry Closet, Stacked
Features
- Ceiling Fan(s), High Ceilings, Open Floorplan, Quartz Counters, Recessed Lighting, Unfurnished, All Bedrooms Down
- Flooring: See Remarks, Tile
- Doors: Mirrored Closet Door(s), Panel Doors
- Windows: Screens
- Has fireplace: No
- Fireplace features: None
- Common walls with other units/homes: 1 Common Wall,No One Above,No One Below
Interior area
- Total interior livable area: 1,435 sqft
Property
Parking
- Total spaces: 2
- Parking features: Concrete, Gated, No Driveway, On Site, Side By Side
- Uncovered spaces: 2
Features
- Levels: One
- Stories: 1
- Entry location: Up stairs from ground level
- Patio & porch: None
- Exterior features: Lighting
- Pool features: None
- Fencing: Chain Link,Wood
- Has view: Yes
- View description: Hills, Landmark, Mountain(s), Neighborhood
Lot
- Size: 8,002 Square Feet
- Features: Sloped Up
Details
- Parcel number: 5157012009
- Special conditions: Standard
Construction
Type & style
- Home type: SingleFamily
- Property subtype: Duplex
- Attached to another structure: Yes
Materials
- Foundation: Raised
- Roof: Flat
Condition
- Turnkey
- New construction: No
- Year built: 1925
Utilities & green energy
- Sewer: Public Sewer
- Water: Public
Community & HOA
Community
- Features: Sidewalks
Location
- Region: Los Angeles
Financial & listing details
- Price per square foot: $906/sqft
- Tax assessed value: $934,711
- Date on market: 8/25/2026
- Cumulative days on market: 14 days
- Listing terms: Cash,Conventional
- Inclusions: Refrigerator, dishwasher, stackable washer/dryer, electric range, microwave
- Road surface type: Paved
Estimated market value
Not available
Estimated sales range
Not available
Not available
Price history
| Date | Event | Price |
|---|---|---|
| 8/26/2026 | Listed for sale | $1,299,995+53.5%$906/sqft |
Source:  CRMLS #SR26186198 Report a problem CRMLS #SR26186198 Report a problem | ||
| 3/26/2021 | Sold | $847,000+194.6%$590/sqft |
Source: Public Record Report a problem | ||
| 2/20/2018 | Sold | $287,500$200/sqft |
Source: Public Record Report a problem | ||
Public tax history
| Year | Property taxes | Tax assessment |
|---|---|---|
| 2026 | -- | $934,711 +2% |
| 2025 | $11,187 +1.2% | $916,385 +2% |
| 2024 | $11,058 +1.9% | $898,417 +2% |
| 2023 | $10,848 +4.8% | $880,802 +2% |
| 2022 | $10,348 +77.3% | $863,532 +82.3% |
| 2021 | $5,837 -1% | $473,748 +1% |
| 2020 | $5,894 | $468,891 +2% |
| 2019 | $5,894 +502.7% | $459,698 +649.3% |
| 2018 | $978 | $61,354 +2% |
| 2017 | $978 +1.7% | $60,152 +2% |
| 2016 | $962 +3.9% | $58,973 +1.5% |
| 2015 | $926 -1.1% | $58,088 +2% |
| 2014 | $936 | $56,951 +2.5% |
| 2012 | -- | $55,584 +2% |
| 2011 | -- | $54,495 +0.8% |
| 2010 | -- | $54,089 -0.2% |
| 2009 | -- | $54,219 +2% |
| 2008 | -- | $53,157 +2% |
| 2007 | -- | $52,116 +2% |
| 2006 | -- | $51,095 |
| 2005 | -- | $51,095 +4% |
| 2004 | -- | $49,113 +1.9% |
| 2003 | -- | $48,214 +2% |
| 2002 | -- | $47,269 +4% |
| 2000 | -- | $45,435 |
Find assessor info on the county website
Monthly payment
Est. payment
Payment breakdown
Explore the cost of this home by adjusting the details. Changes won't be saved.Climate risks
Neighborhood: Westlake
- $1,173,6004 bd4 ba4.5k sqft220 N Park View St, Los Angeles, CA 90026Off Market
- $723,5002 bd2 ba996 sqft210 N Park View St, Los Angeles, CA 90026Off Market

- $--2 bd2 ba-- sqft206 N Park View St #F320A52C6, Los Angeles, CA 90026Off Market
- $--1 bd1 ba-- sqft206 N Park View St #776F18CCB, Los Angeles, CA 90026Off Market
Similar homes
- $1,299,0003 bd2 ba1.4k sqft1325 Talmadge St, Los Angeles, CA 90027For Sale
 MLS ID #OC26165855, Jason Nagy, Coldwell Banker Realty. CRMLS
 - $1,290,0003 bd2 ba1.3k sqft5218 Barker Dr, Los Angeles, CA 90042For Sale
 MLS ID #OC26176529, Janeth Boctor, Fortune Weavers Realty Inc.. CRMLS
 - $1,599,0004 bd4 ba1.7k sqft3149 Garden Ave, Los Angeles, CA 90039For Sale
 MLS ID #IG26193246, Emily Griffin, Griffin Real Estate, Inc.. CRMLS
 - $1,349,9003 bd4 ba1.6k sqft3806 Cherrywood Ave, Los Angeles, CA 90008For Sale
 MLS ID #CV26133087, Cesar Haro, SKYLINE GLOBAL. CRMLS
Local buyer's agents are ready to help
