Skip main navigation
Sold for $1,250,000
  • $1,250,000

    216 N Pitt St, Alexandria, VA 22314

    3beds
    1,394sqft
    Single Family Residence
    Built in 1880
    1,231 Square Feet Lot
    $1,250,000 Zestimate®
    $897/sqft
    $4,330 Estimated rent

    Home value

    $1,250,000

    $1.19M - $1.31M

    $4,330/mo

    Zestimate® history
    Loading
    Loading...

    Owner options

    List your home for rent

    $4,330/mo

    Rent Zestimate®

    Find your next renter with Zillow Rental Manager. Plus, with online applications, you can quickly screen prospective tenants – for free.

    Learn more

    $4,330/mo

    Rent Zestimate®

    Refinance and save

    $7,708/mo

    Est. payment

    Refinancing to a lower rate could help reduce your monthly payments and save thousands over the life of the loan.

    See today's rates

    $7,708/mo

    Est. payment

    Explore your selling options

    Work with a Zillow partner agent

    Leverage their expertise and Zillow's premium Showcase listings to get your home seen by more buyers.

    Get started

    List with your own agent

    Get your home in front of millions of buyers by listing it on Zillow.

    Learn how to do it

    Sell it yourself

    Take full control of how buyers see your home on Zillow by listing For Sale by Owner (FSBO).

    List your home

    What's special

    Private side entranceDecorative iron gateThoughtfully integrated built-insWelcoming family room
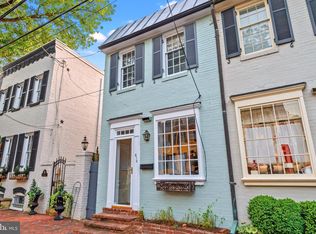
    This beautifully reimagined, light-filled semi-detached 1880 Colonial brick residence with a private side entrance has been thoughtfully renovated under the guidance of a talented interior designer who balanced historic character with modern ease. The result is a home that feels both timeless and effortlessly livable. The main level half bath and upstairs hallway full bath are brand new! The main entrance has been thoughtfully placed on the right side of the home. A decorative iron gate opens to the historical brick (from the 1800s!) courtyard, offering enhanced privacy and security while creating a gracious and secluded approach to the residence. Inside, the entry sits perfectly between a welcoming family room and an updated, chef-inspired kitchen designed for both entertaining and everyday living. Just beyond, a door leads to a serene enclosed garden with a wooden privacy fence and brick patio — an ideal setting for morning coffee, evening grilling, or relaxed gatherings. A discreetly positioned powder room completes the main level. New flooring over the original hardwood floors anchor the living spaces on the main floor, while a gas fireplace creates a warm focal point in the living room. The gated front entrance framed in iron adds an extra layer of charm and distinction. Along the rear, newly installed privacy fencing is softened by curated plantings that will bloom beautifully with the seasons. Upstairs, the original wood flooring sets the tone for the well-appointed ensuite bath to the primary suite and added closets to each of the three bedrooms, enhancing both comfort and functionality. Windows on three sides fill the home with natural light throughout the day, highlighting elegant crown and chair-rail moldings as well as thoughtfully integrated built-ins. The laundry is in the basement that is otherwise used for storage as the ceilings are currently low. Perfectly positioned just half a block from the center of Old Town, the home offers the rare combination of peaceful residential living with immediate access to shops, dining, and neighborhood life. ****Transportation******** Alexandria is committed to making cycling a safe and convenient method of travel for residents to live, work, and play. The King St and Braddock Rd Metro stations are less than a mile away, Ronald Reagan Washington National Airport is 3 miles for easy commuting in and out of town and their are a variety of other options including buses, Potomac Water Taxi, and the fast, free, and fun King Street Trolley. ******What is there to do nearby?***** Old Town Alexandria features over 200 independently owned restaurants and boutiques, primarily concentrated along the1-mile stretch of King Street. The historic district includes more than 100 specialized, locally owned shops, alongside a high density of dining options ranging from casual cafes to waterfront fine dining. Key Parades in Old Town Alexandria include the Alexandria Scottish Christmas Walk Parade, Holiday Boat Parade, George Washington Birthday Parade and the St. Patrick's Day Parade. Just moments away, the Old Town Farmers’ Market—the nation’s oldest continuously operating farmers’ market—has been a community gathering place since the days when George Washington sent St. Patrick's Day Parade produce from Mount Vernon to be sold here. Today, this beloved Saturday tradition features more than 70 vendors during peak season, offering fresh produce, artisan foods, flowers, baked goods, and handcrafted items—blending Alexandria’s rich history with vibrant local living. ***Seller open to selling furnishings separately****

    Zillow last checked:

    Listing updated:

    Listed by:

    Lorraine Barclay Nordlinger 202-285-3935,

    TTR Sotheby's International Realty

    Bought with:

    Lauren Bishop, 0225196839

    Corcoran McEnearney

    Source: Bright MLS,MLS#: VAAX2054122MLS Logo

    Facts & features

    Interior

    Bedrooms & bathrooms
    • Bedrooms: 3
    • Bathrooms: 3
    • Full bathrooms: 2
    • 1/2 bathrooms: 1
    • Main level bathrooms: 1
    Rooms
    • Room types: Primary Bedroom, Kitchen, Family Room, Basement, Bathroom 3, Primary Bathroom
    Primary bedroom
    • Features: Flooring - Solid Hardwood
    • Level: Upper
    Primary bathroom
    • Features: Bathroom - Walk-In Shower, Countertop(s) - Solid Surface, Flooring - Ceramic Tile
    • Level: Upper
    Bathroom 3
    • Features: Crown Molding, Flooring - Marble
    • Level: Main
    Basement
    • Features: Basement - Partially Finished, Flooring - Ceramic Tile, Built-in Features
    • Level: Lower
    Family room
    • Features: Fireplace - Gas, Lighting - Ceiling, Crown Molding, Built-in Features
    • Level: Main
    Kitchen
    • Features: Kitchen Island, Kitchen - Gas Cooking, Flooring - HardWood, Eat-in Kitchen, Granite Counters
    • Level: Main
    Heating
    • Forced Air, Central, Natural Gas
    Cooling
    • Central Air, Natural Gas
    Appliances
    • Included: Dishwasher, Disposal, Dryer, Oven/Range - Gas, Range Hood, Refrigerator, Washer, Gas Water Heater
    • Laundry: In Basement
    Features
    • Crown Molding, Family Room Off Kitchen, Floor Plan - Traditional, Kitchen - Gourmet, Upgraded Countertops, Plaster Walls, Dry Wall
    • Flooring: Hardwood
    • Basement: Shelving,Improved,Partially Finished
    • Number of fireplaces: 1
    • Fireplace features: Gas/Propane
    Interior area
    • Total structure area: 1,394
    • Total interior livable area: 1,394 sqft
    • Finished area above ground: 1,394
    • Finished area below ground: 0

    Property

    Parking
    • Parking features: On Street
    • Has uncovered spaces: Yes
    Accessibility
    • Accessibility features: None
    Features
    • Levels: Two
    • Stories: 2
    • Patio & porch: Brick, Patio, Enclosed
    • Exterior features: Extensive Hardscape
    • Pool features: None
    • Fencing: Privacy,Back Yard,Wood
    Lot
    • Size: 1,231 Square Feet
    • Features: Urban
    Details
    • Additional structures: Above Grade, Below Grade
    • Parcel number: 12004500
    • Zoning: RM
    • Special conditions: Standard

    Construction

    Type & style
    • Home type: SingleFamily
    • Architectural style: Colonial
    • Property subtype: Single Family Residence
    • Attached to another structure: Yes
    Materials
    • Brick, Masonry
    • Foundation: Permanent
    • Roof: Other,Rubber
    Condition
    • Excellent
    • New construction: No
    • Year built: 1880
    • Major remodel year: 2014

    Utilities & green energy

    • Sewer: Public Sewer
    • Water: Public
    • Utilities for property: Water Available, Electricity Available, Natural Gas Available, Sewer Available

    Community & HOA

    Community
    • Subdivision: Old Town Alexandria
    HOA
    • Has HOA: No
    Location
    • Region: Alexandria

    Financial & listing details

    • Price per square foot: $897/sqft
    • Tax assessed value: $1,193,990
    • Annual tax amount: $14,402
    • Date on market: 3/27/2026
    • Listing agreement: Exclusive Right To Sell
    • Listing terms: Cash,Conventional,VA Loan,FHA
    • Inclusions: Tv In Living Rooms
    • Ownership: Fee Simple

    Price history

    DateEventPrice
    5/29/2026Sold$1,250,000$897/sqft
    Source: Bright MLS #VAAX2054122 Report a problem
    4/27/2026Contingent$1,250,000$897/sqft
    Source: Bright MLS #VAAX2054122 Report a problem
    3/27/2026Listed for sale$1,250,000+78.6%$897/sqft
    Source: Bright MLS #VAAX2054122 Report a problem
    4/26/2014Sold$700,000-12.2%$502/sqft
    Source: Public Record Report a problem
    11/30/2004Sold$797,000+38.6%$572/sqft
    Source: Public Record Report a problem
    8/24/2001Sold$575,000+70.6%$412/sqft
    Source: Public Record Report a problem
    3/25/1997Sold$337,000$242/sqft
    Source: Public Record Report a problem

    Public tax history

    YearProperty taxesTax assessment
    2026$13,552 $1,193,990
    2025$13,552 +8.8%$1,193,990 +8.8%
    2024$12,457 +2.3%$1,097,496
    2023$12,182 +10%$1,097,496 +10%
    2022$11,075 -0.6%$997,724 +4.9%
    2021$11,137 $951,544 +4.4%
    2020-- $911,714 +1.8%
    2019-- $895,454 +4.1%
    2018$7,767 -13.4%$859,793
    2017$8,968 $859,793
    2016$8,968 $859,793
    2015$8,968 +11.6%$859,793 +11.6%
    2014$8,033 +8.3%$770,211 +1.5%
    2013$7,420 +1.9%$758,656 +1.9%
    2012$7,282 $744,576
    2011$7,282 +3.5%$744,576 +3.5%
    2010$7,038 +4.4%$719,597 -3.6%
    2009$6,738 +5.9%$746,207 -0.9%
    2008$6,365 -1.8%$753,280 -3.6%
    2007$6,484 -1.2%$781,238 -3%
    2006$6,564 -13.5%$805,400 +10.9%
    2005$7,588 +13.2%$726,500 +16%
    2004$6,701 +11.3%$626,300 +11.3%
    2003$6,023 +16.7%$562,900 +16.7%
    2002$5,163 +18.3%$482,500 +18.3%
    2001$4,365 $407,900
    Find assessor info on the county website

    Neighborhood: Old Town

    Nearby schools

    GreatSchools rating
    Schools provided by the listing agent
    • Elementary: Lyles-crouch
    • Middle: Jefferson-houston
    • High: Alexandria City
    • District: Alexandria City Public Schools

    Source: Bright MLS. This data may not be complete. We recommend contacting the local school district to confirm school assignments for this home.

    Get a cash offer in 3 minutes
    Find out how much your home could sell for in as little as 3 minutes with a no-obligation cash offer.
    Estimated market value
    $1,250,000
    Get a cash offer in 3 minutes
    Find out how much your home could sell for in as little as 3 minutes with a no-obligation cash offer.
    Estimated market value
    $1,250,000