Skip main navigation
Off market
  • $1,762,900

    216 N Sunset Pl, Monrovia, CA 91016

    4beds
    3baths
    2,695sqft
    SingleFamily
    Built in 1947
    0.28 Acres Lot
    $1,762,900 Zestimate®
    $654/sqft
    $5,003 Estimated rent

    Home value

    $1,762,900

    $1.55M - $1.99M

    $5,003/mo

    Zestimate® history
    Loading
    Loading...

    Owner options

    List your home for rent

    $5,003/mo

    Rent Zestimate®

    Find your next renter with Zillow Rental Manager. Plus, with online applications, you can quickly screen prospective tenants – for free.

    Learn more

    $5,003/mo

    Rent Zestimate®

    Refinance and save

    $11,138/mo

    Est. payment

    Refinancing to a lower rate could help reduce your monthly payments and save thousands over the life of the loan.

    See today's rates

    $11,138/mo

    Est. payment

    Explore your selling options

    Work with a Zillow partner agent

    Leverage their expertise and Zillow's premium Showcase listings to get your home seen by more buyers.

    Get started

    List with your own agent

    Get your home in front of millions of buyers by listing it on Zillow.

    Learn how to do it

    Sell it yourself

    Take full control of how buyers see your home on Zillow by listing For Sale by Owner (FSBO).

    List your home

    What's special

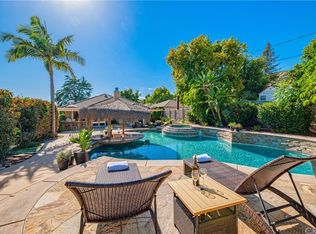
    Welcome to this beautiful, updated mid century home. 4 BR, 3.5 BA with cooks kitchen opening up to large, bright great room with fireplace and formal separate dining. Master bedroom boasts renovated bath with large glass shower, double sinks and walk in closet. Formal living room with fireplace, bay window and hardwood floors. French doors leading to patio with pergola overlooking expansive backyard. Professionally designed and maintained gardens with mature fruit trees. Lemons, key limes, kumquats and avocados abound! Large 2 car garage with abundant bonus storage area. Easy access to shopping, restaurants and schools. Mayflower Elementary, Foothills Middle School and Monrovia High School.

    This property is off market, which means it's not currently listed for sale or rent on Zillow. This may be different from what's available on other websites or public sources.

    Facts & features

    Interior

    Bedrooms & bathrooms
    • Bedrooms: 4
    • Bathrooms: 3.5
    Heating
    • Other
    Cooling
    • Central
    Appliances
    • Included: Dishwasher, Freezer, Garbage disposal, Microwave, Refrigerator, Washer
    Features
    • Flooring: Hardwood
    • Has fireplace: Yes
    • Furnished: Yes
    Interior area
    • Total interior livable area: 2,695 sqft

    Property

    Parking
    • Total spaces: 2
    Lot
    • Size: 0.28 Acres
    Details
    • Parcel number: 8504018002

    Construction

    Type & style
    • Home type: SingleFamily
    • Architectural style: Conventional
    Condition
    • Year built: 1947

    Community & neighborhood

    Location
    • Region: Monrovia

    Other

    Other facts
    • Appliances \ Appliances \ Electric Dryer Hookup
    • Appliances \ Cooking Appliances \ Cooktop - Gas
    • Appliances \ Cooking Appliances \ Oven - Electric
    • Appliances \ Electric Dryer Hookup
    • Bathroom Features \ Double Vanity(s)
    • Bathroom Features \ Linen Closet
    • Bathroom Features \ Remodeled
    • Bathroom Features \ Shower & Tub
    • Bathroom Features \ Shower Stall
    • Bathroom Features \ Tile
    • Bathrooms \ Bathroom Features \ Double Vanity(s)
    • Bathrooms \ Bathroom Features \ Linen Closet
    • Bathrooms \ Bathroom Features \ Remodeled
    • Bathrooms \ Bathroom Features \ Shower & Tub
    • Bathrooms \ Bathroom Features \ Shower Stall
    • Bathrooms \ Bathroom Features \ Tile
    • Bedroom Features \ Ground Floor Master
    • Bedroom Features \ Main Floor Bedroom
    • Bedroom Features \ Master Bedroom
    • Bedroom Features \ Master Suite
    • Bedroom Features \ Walk-In Closet
    • Bedrooms \ Bedroom Features \ Ground Floor Master
    • Bedrooms \ Bedroom Features \ Main Floor Bedroom
    • Bedrooms \ Bedroom Features \ Master Bedroom
    • Bedrooms \ Bedroom Features \ Master Suite
    • Bedrooms \ Bedroom Features \ Walk-In Closet
    • Building Styles \ Mid Century
    • Building Styles \ Ranch
    • Common Walls \ Attached
    • Cooking Appliances \ Cooktop - Gas
    • Cooking Appliances \ Microwave
    • Cooking Appliances \ Oven - Electric
    • Cooling Type \ Central A\C
    • CreditReport Paid By \ Tenant
    • Disclosures \ Pet Restrictions
    • Entry
    • Entry Location \ Ground Level w\Steps
    • Ext Construction \ Concrete
    • Fencing \ Block Wall
    • Fencing \ Brick Wall
    • Fireplace Features \ Raised Hearth
    • Fireplace Fuel \ Wood
    • Fireplace Location \ Family Room
    • Fireplace Location \ Living Room
    • Floor Covering: Ceramic
    • Flooring: Ceramic
    • Front of House Faces \ House Faces West
    • Green Energy Efficient \ Windows
    • Green Energy \ Green Energy Efficient \ Windows
    • Heating Fuel \ Natural Gas
    • Heating and Cooling \ Heating Fuel \ Natural Gas
    • Heating system: Central Furnace
    • Heating system: Fireplace
    • Heating system: Zoned
    • Interior Features \ Open Floor Plan
    • Kitchen Features \ Gourmet Kitchen
    • Kitchen Features \ Island
    • Kitchen Features \ Open to Family Room
    • Kitchen Features \ Remodeled
    • Kitchen Features \ Stone Counters
    • Kitchen \ Kitchen Features \ Gourmet Kitchen
    • Kitchen \ Kitchen Features \ Island
    • Kitchen \ Kitchen Features \ Open to Family Room
    • Kitchen \ Kitchen Features \ Remodeled
    • Kitchen \ Kitchen Features \ Stone Counters
    • Laundry Locations \ Individual Room
    • Laundry Locations \ Inside
    • Living Room
    • Lot Description \ Back Yard
    • Lot Description \ Curbs
    • Lot Description \ Front Yard
    • Lot Description \ Landscaped
    • Lot Description \ Lot-Level\Flat
    • Lot Description \ Street Paved
    • Lot Description \ Walk Street
    • Lot Description \ Yard
    • Lot \ Lot Description \ Back Yard
    • Lot \ Lot Description \ Curbs
    • Lot \ Lot Description \ Front Yard
    • Lot \ Lot Description \ Landscaped
    • Lot \ Lot Description \ Lot-Level/Flat
    • Lot \ Lot Description \ Street Paved
    • Lot \ Lot Description \ Walk Street
    • Lot \ Lot Description \ Yard
    • MLS Listing ID: 820000189
    • MLS Name: Pasadena Foothills MLS ZDD (Pasadena Foothills MLS ZDD)
    • Master Bedroom
    • Materials \ Ext Construction \ Concrete
    • Materials \ Roofing \ Composition Shingle
    • Other Building Features \ Common Walls \ Attached
    • Other Building Features \ Laundry Locations \ Individual Room
    • Other Building Features \ Laundry Locations \ Inside
    • Other Building Features \ Pets Allowed \ Call
    • Other Building Features \ Pets Allowed \ Cats OK
    • Other Exterior Features \ Entry Location \ Ground Level w/Steps
    • Other Interior Features \ Fireplace Features \ Raised Hearth
    • Other Interior Features \ Fireplace Fuel \ Wood
    • Other Interior Features \ Fireplace Location \ Family Room
    • Other Interior Features \ Fireplace Location \ Living Room
    • Other Interior Features \ Interior Features \ Open Floor Plan
    • Other \ CreditReport Paid By \ Tenant
    • Other \ Disclosures \ Pet Restrictions
    • Parking Features \ Auto Driveway Gate
    • Parking Features \ Direct Garage Access
    • Parking Features \ Driveway
    • Parking Features \ Driveway Gate
    • Parking Features \ Garage Door Opener
    • Parking Features \ Private Garage
    • Patio Features \ Concrete Slab
    • Patio Features \ Patio Open
    • Patio \ Patio Features \ Concrete Slab
    • Patio \ Patio Features \ Patio Open
    • Pets Allowed \ Call
    • Pets Allowed \ Cats OK
    • Roofing \ Composition Shingle
    • Safety \ Security Safety \ Automatic Gates
    • Safety \ Security Safety \ Smoke Detector
    • Security Safety \ Automatic Gates
    • Security Safety \ Smoke Detector
    • Sewer \ Sewer
    • Sprinklers \ Drip System
    • Sprinklers \ Front
    • Sprinklers \ Rear
    • Sprinklers \ Sprinkler System
    • Sprinklers \ Sprinkler Timer
    • Tax Mello Roos \ Unknown
    • Taxes \ Tax Mello Roos \ Unknown
    • Type and Style \ Building Styles \ Mid Century
    • Type and Style \ Building Styles \ Ranch
    • Utilities \ Sewer \ Sewer
    • Utilities \ Water Heater Feature \ Gas
    • View Type \ Front of House Faces \ House Faces West
    • Water Heater Feature \ Gas
    • Yard \ Fencing \ Block Wall
    • Yard \ Fencing \ Brick Wall
    • Yard \ Sprinklers \ Drip System
    • Yard \ Sprinklers \ Front
    • Yard \ Sprinklers \ Rear
    • Yard \ Sprinklers \ Sprinkler System
    • Yard \ Sprinklers \ Sprinkler Timer

    Price history

    DateEventPrice
    3/13/2020Listing removed$4,200$2/sqft
    Source: COMPASS #820000189 Report a problem
    1/15/2020Listed for rent$4,200$2/sqft
    Source: COMPASS #820000189 Report a problem
    11/29/2000Sold$417,500$155/sqft
    Source: Public Record Report a problem

    Public tax history

    YearProperty taxesTax assessment
    2025$8,917 +2.4%$629,083 +2%
    2024$8,705 +2.3%$616,749 +2%
    2023$8,511 +2.9%$604,657 +2%
    2022$8,269 +2.1%$592,802 +2%
    2021$8,102 +3.1%$581,179 +1%
    2020$7,860 $575,221 +2%
    2019$7,860 +5.7%$563,943 +2%
    2018$7,435 $552,886 +2%
    2017$7,435 +1.9%$542,046 +2%
    2016$7,293 +2.2%$531,418 +1.5%
    2015$7,135 +3.2%$523,437 +2%
    2014$6,913 $513,184 +2.5%
    2012-- $500,850 +2%
    2011-- $491,030 +0.8%
    2010-- $487,362 -0.2%
    2009-- $488,521 +2%
    2008-- $478,943 +2%
    2007-- $469,553 +2%
    2006-- $460,347
    2005-- $460,347 +4%
    2004-- $442,474 +1.9%
    2003-- $434,366 +2%
    2002-- $425,850 +346.1%
    2000-- $95,470

    Find assessor info on the county website

    Neighborhood: 91016

    Nearby schools

    GreatSchools rating
    Get a cash offer in 3 minutes
    Find out how much your home could sell for in as little as 3 minutes with a no-obligation cash offer.
    Estimated market value
    $1,762,900
    Get a cash offer in 3 minutes
    Find out how much your home could sell for in as little as 3 minutes with a no-obligation cash offer.
    Estimated market value
    $1,762,900