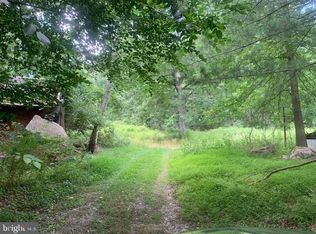
Project House for Investors, Contractors and House Flippers! This 3 bedroom, 2 bath home has been stripped to the studs and reframed on the 1st floor, rough wiring has been run to most of the house and a 200 amp service panel installed. The home has a newer metal roof on the 2 story section, replacement windows and a solid concrete front porch with vinyl railing. Public water and sewer lines into house and natural gas is available. Kitchen cabinets and electric water heater are included but need installed. All plumbing and HVAC is needed. Great fall/winter project. All offers must be without contingencies for financing or inspections with a minimum $5,000 deposit.
For sale
$79,900
216 N Walnut St, Lewistown, PA 17044
3beds
1,444sqft
Single Family Residence
Built in 1900
7,840 Square Feet Lot
$-- Zestimate®
$55/sqft
$-- HOA
What's special
Replacement windows
- 33 days
- 1,269
- 45
Likely to sell faster than
Zillow last checked:
Listing updated:
Listed by:
Richard A Smeltz 717-248-2122,
Smeltz and Aumiller Real Estate, LLC. 7179946246
Source: Bright MLS,MLS#: PAMF2053390
Facts & features
Interior
Bedrooms & bathrooms
- Bedrooms: 3
- Bathrooms: 2
- Full bathrooms: 2
- Main level bathrooms: 1
Basement
- Area: 500
Heating
- None
Cooling
- None
Appliances
- Included: Water Heater, Electric Water Heater
- Laundry: Main Level
Features
- Attic, Combination Kitchen/Dining
- Flooring: Wood, Other
- Windows: Replacement, Vinyl Clad
- Basement: Dirt Floor,Partial
- Has fireplace: No
Interior area
- Total structure area: 1,944
- Total interior livable area: 1,444 sqft
- Finished area above ground: 1,444
- Finished area below ground: 0
Property
Parking
- Total spaces: 1
- Parking features: Driveway, Off Street, On Street
- Has uncovered spaces: Yes
Accessibility
- Accessibility features: None
Features
- Levels: Two
- Stories: 2
- Patio & porch: Porch, Patio
- Exterior features: Sidewalks, Stone Retaining Walls
- Pool features: None
- Frontage length: Road Frontage: 35
Lot
- Size: 7,840 Square Feet
- Dimensions: 35 x 223
- Features: Sloped, Suburban
Details
- Additional structures: Above Grade, Below Grade
- Parcel number: 05 ,010134,000
- Zoning: R-2 RESIDENTIAL
- Special conditions: Standard
Construction
Type & style
- Home type: SingleFamily
- Architectural style: Traditional
- Property subtype: Single Family Residence
Materials
- Frame
- Foundation: Stone, Crawl Space
- Roof: Metal,Shingle
Condition
- New construction: No
- Year built: 1900
Utilities & green energy
- Sewer: Public Sewer
- Water: Public
Community & HOA
Community
- Subdivision: Lewistown Boro
HOA
- Has HOA: No
Location
- Region: Lewistown
- Municipality: LEWISTOWN BORO
Financial & listing details
- Price per square foot: $55/sqft
- Tax assessed value: $19,950
- Annual tax amount: $1,400
- Date on market: 8/6/2026
- Listing agreement: Exclusive Right To Sell
- Listing terms: Bank Portfolio,Cash
- Inclusions: All Items Currently In / On The Property Including Water Heater And Kitchen Cabinets (both Need Installed)
- Ownership: Fee Simple
- Road surface type: Paved
Estimated market value
Not available
Estimated sales range
Not available
Not available
Price history
| Date | Event | Price |
|---|---|---|
| 8/6/2026 | Listed for sale | $79,900$55/sqft |
Source:  Bright MLS #PAMF2053390 Report a problem Bright MLS #PAMF2053390 Report a problem | ||
Public tax history
| Year | Property taxes | Tax assessment |
|---|---|---|
| 2025 | $1,351 +0.2% | $19,950 |
| 2024 | $1,349 +2.3% | $19,950 |
| 2023 | $1,319 | $19,950 |
| 2022 | $1,319 | $19,950 |
| 2021 | $1,319 -0.1% | $19,950 -1.7% |
| 2019 | $1,321 | $20,300 |
| 2018 | $1,321 | $20,300 |
| 2017 | -- | $20,300 |
| 2016 | -- | $20,300 |
| 2015 | -- | $20,300 -0.5% |
| 2012 | -- | $20,400 |
| 2011 | -- | $20,400 |
Find assessor info on the county website
Monthly payment
Est. payment
Payment breakdown
Explore the cost of this home by adjusting the details. Changes won't be saved.Climate risks
Neighborhood: 17044
Nearby schools
Schools provided by the listing agent
- Elementary: Lewistown
- Middle: Mifflin County Junior
- High: Mifflin County High
- District: Mifflin County
Source: Bright MLS. This data may not be complete. We recommend contacting the local school district to confirm school assignments for this home.

Similar homes

- $--2 bd1 ba756 sqft34 Edgewater Ave, Lewistown, PA 17044Auction
 Xome
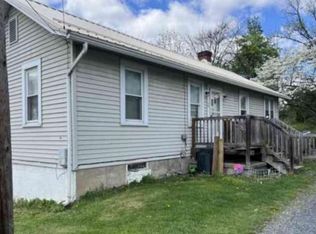
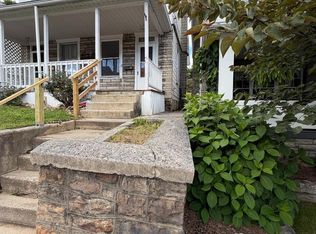
Xome - $99,0003 bd2 ba1.3k sqft78 N Pine St, Lewistown, PA 17044For Sale
 MLS ID #PAMF2053434, Jo Ann Smith, Keller Williams Advantage Realty. Bright MLS
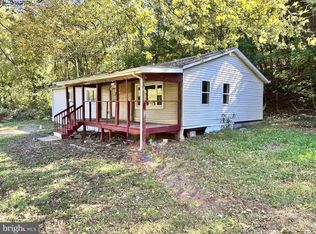
 - $75,0004 bd1 ba1.5k sqft152 Hawsbrick St, Lewistown, PA 17044For Sale
 MLS ID #PAMF2053406, LINDSAY BROADBENT, Coldwell Banker Realty. Bright MLS
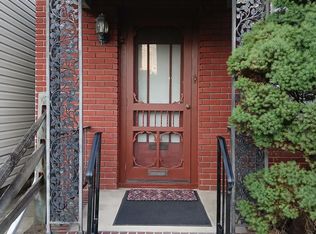
 - $95,0003 bd2 ba1.5k sqft120 Shaw Ave, Lewistown, PA 17044For Sale
 MLS ID #PAMF2053178, SHARON REIFSNYDER, Iron Valley Real Estate of Central PA. Bright MLS
 - $99,9003 bd2 ba1.6k sqft33 Forsythe St, Lewistown, PA 17044For SaleMLS ID #PAMF2053424, Brii Piper, Realty One Group Landmark. Bright MLS
- $94,5002 bd1 ba1.3k sqft14 Marble St, Lewistown, PA 17044For SaleMLS ID #PAMF2053462, Alex Wert, Realty One Group Landmark. Bright MLS
- $118,0002 bd1 ba1.7k sqft30 New Lancaster Valley Rd, Milroy, PA 17063For SaleMLS ID #PAMF2053490, Timothy Rogers, Better Homes & Gardens Real Estate - GSA Realty. Bright MLS
- $85,0002 bd-- ba768 sqft401 Krise Valley Rd, Spring Mills, PA 16875For SaleMLS ID #PACE2520378, Scott Shamrock, Kissinger, Bigatel & Brower. Bright MLS
- $75,0002 bd1 ba788 sqft149 Cabin Ln, Ickesburg, PA 17037For SaleMLS ID #PAPY2009200, Don Hess, Fathom Realty. Bright MLS
- $100,0003 bd1 ba1.1k sqft1847 Vanormer Rd, Mc Alisterville, PA 17049AuctionMLS ID #PAJT2012926, Jacob Yoder, Beiler-Campbell Realtors-Quarryville. Bright MLS
- $100,0004 bd1 ba1.3k sqft111 Tuscarora Path, Ickesburg, PA 17037AuctionMLS ID #PAPY2009744, J. Meryl Stoltzfus, Beiler-Campbell Realtors-Quarryville. Bright MLS
- $45,9003 bd2 ba1k sqft178 Ash Cir, Centre Hall, PA 16828For SaleMLS ID #PACE2519284, Joni Teaman Spearly, Kissinger, Bigatel & Brower. Bright MLS
