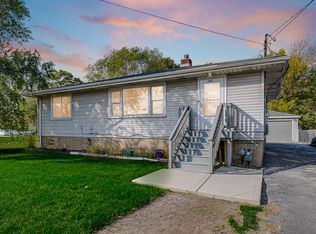
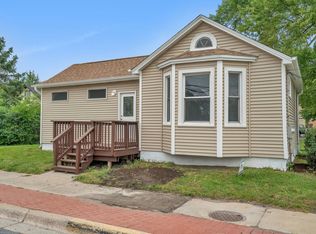
Great opportunity for homebuyers and investors looking for a very affordable home in the city of Thornton. This home has 3 bedrooms, 1 bathroom, plus a large eat-in kitchen with hardwood floors. Located close to commerce, schools, and parks. All room sizes are estimated. The buyer will be responsible for any and all village requirements. All room sizes are estimated. This property is being sold as-is where-is.
Pending
$84,500
216 N Williams St, Thornton, IL 60476
3beds
1,200sqft
Single Family Residence
Built in 1922
7,200 Square Feet Lot
$-- Zestimate®
$70/sqft
$-- HOA
What's special
Large eat-in kitchenHardwood floors
- 63 days |
- 14 |
- 0 |
Zillow last checked:
Listing updated:
Listed by:
Charles Thomas 773-524-6030,
CFS Realty Group Inc
Source: MRED as distributed by MLS GRID,MLS#: 12638402
Facts & features
Interior
Bedrooms & bathrooms
- Bedrooms: 3
- Bathrooms: 1
- Full bathrooms: 1
Rooms
- Room types: Attic, Walk In Closet
Primary bedroom
- Features: Flooring (Hardwood)
- Level: Main
- Area: 168 Square Feet
- Dimensions: 14X12
Bedroom 2
- Features: Flooring (Carpet)
- Level: Main
- Area: 120 Square Feet
- Dimensions: 12X10
Bedroom 3
- Features: Flooring (Carpet)
- Level: Second
- Area: 160 Square Feet
- Dimensions: 16X10
Other
- Level: Second
- Area: 196 Square Feet
- Dimensions: 14X14
Kitchen
- Features: Kitchen (Eating Area-Table Space), Flooring (Hardwood)
- Level: Main
- Area: 168 Square Feet
- Dimensions: 14X12
Laundry
- Features: Flooring (Other)
- Level: Basement
- Area: 72 Square Feet
- Dimensions: 12X6
Living room
- Features: Flooring (Hardwood)
- Level: Main
- Area: 144 Square Feet
- Dimensions: 12X12
Walk in closet
- Features: Flooring (Carpet)
- Level: Second
- Area: 100 Square Feet
- Dimensions: 10X10
Heating
- Natural Gas
Cooling
- None
Appliances
- Laundry: In Unit, Sink
Features
- 1st Floor Bedroom, 1st Floor Full Bath
- Flooring: Hardwood
- Basement: Unfinished,Partial
- Attic: Unfinished
Interior area
- Total structure area: 0
- Total interior livable area: 1,200 sqft
Property
Parking
- Total spaces: 3
- Parking features: Gravel, Shared Driveway, Off Street, Side Apron, Driveway, Yes, Owned
- Has uncovered spaces: Yes
Accessibility
- Accessibility features: No Disability Access
Features
- Stories: 1.5
Lot
- Size: 7,200 Square Feet
- Dimensions: 60 X 120
Details
- Parcel number: 29341090080000
- Special conditions: Real Estate Owned
Construction
Type & style
- Home type: SingleFamily
- Architectural style: Cape Cod
- Property subtype: Single Family Residence
Materials
- Aluminum Siding, Cedar
- Roof: Asphalt
Condition
- New construction: No
- Year built: 1922
Utilities & green energy
- Sewer: Public Sewer
- Water: Lake Michigan
Community & HOA
Community
- Features: Curbs, Sidewalks, Street Lights, Street Paved
HOA
- Services included: None
Location
- Region: Thornton
Financial & listing details
- Price per square foot: $70/sqft
- Tax assessed value: $95,000
- Annual tax amount: $4,787
- Date on market: 5/5/2026
- Ownership: Fee Simple
Foreclosure details
Estimated market value
Not available
Estimated sales range
Not available
$2,470/mo
Price history
| Date | Event | Price |
|---|---|---|
| 11/16/2021 | Sold | $80,000+1.9%$67/sqft |
Source: | ||
| 11/5/2021 | Pending sale | $78,500$65/sqft |
Source: | ||
| 10/8/2021 | Contingent | $78,500$65/sqft |
Source: | ||
| 9/22/2021 | Price change | $78,500-0.6%$65/sqft |
Source: | ||
| 9/16/2021 | Price change | $79,000-1.1%$66/sqft |
Source: | ||
| 9/3/2021 | Listed for sale | $79,900$67/sqft |
Source: | ||
| 9/3/2021 | Contingent | $79,900$67/sqft |
Source: | ||
| 9/2/2021 | Listed for sale | $79,900$67/sqft |
Source: | ||
| 8/31/2021 | Contingent | $79,900$67/sqft |
Source: | ||
| 8/20/2021 | Listed for sale | $79,900+22.9%$67/sqft |
Source: | ||
| 7/25/2020 | Listing removed | $64,999$54/sqft |
Source: Bogs Management Inc. #10463481 Report a problem | ||
| 6/12/2020 | Listed for sale | $64,999$54/sqft |
Source: Bogs Management Inc. #10463481 Report a problem | ||
| 6/3/2020 | Pending sale | $64,999$54/sqft |
Source: Bogs Management Inc. #10463481 Report a problem | ||
| 5/26/2020 | Price change | $64,999-0.5%$54/sqft |
Source: Bogs Management Inc. #10463481 Report a problem | ||
| 5/20/2020 | Price change | $65,333-0.8%$54/sqft |
Source: Bogs Management Inc. #10463481 Report a problem | ||
| 5/12/2020 | Price change | $65,888-3.1%$55/sqft |
Source: Bogs Management Inc. #10463481 Report a problem | ||
| 5/11/2020 | Price change | $68,000-0.5%$57/sqft |
Source: Bogs Management Inc. #10463481 Report a problem | ||
| 5/7/2020 | Listed for sale | $68,333+19.9%$57/sqft |
Source: Bogs Management Inc. #10463481 Report a problem | ||
| 7/25/2019 | Listing removed | $1,100$1/sqft |
Source: Bogs Management Inc. Report a problem | ||
| 7/25/2019 | Price change | $1,100-7.9%$1/sqft |
Source: Bogs Management Inc. Report a problem | ||
| 7/8/2019 | Price change | $1,195-0.4%$1/sqft |
Source: Bogs Management Inc. Report a problem | ||
| 5/20/2019 | Listed for rent | $1,200+9.1%$1/sqft |
Source: Bogs Management Inc. Report a problem | ||
| 12/16/2016 | Listing removed | $1,100+10%$1/sqft |
Source: Bogs Management Inc. Report a problem | ||
| 5/15/2015 | Listing removed | $1,000$1/sqft |
Source: Bogs Management Inc. Report a problem | ||
| 5/2/2015 | Listed for rent | $1,000$1/sqft |
Source: Bogs Management Inc. Report a problem | ||
| 8/22/1995 | Sold | $57,000$48/sqft |
Source: Public Record Report a problem | ||
Public tax history
| Year | Property taxes | Tax assessment |
|---|---|---|
| 2024 | -- | $9,500 |
| 2023 | $4,787 -12.7% | $9,500 +11.7% |
| 2022 | $5,482 +5.6% | $8,508 |
| 2021 | $5,193 +4.6% | $8,508 |
| 2020 | $4,965 +99% | $8,508 +10.5% |
| 2019 | $2,495 +4.4% | $7,699 |
| 2018 | $2,389 -1.3% | $7,699 |
| 2017 | $2,421 +6.1% | $7,699 +16.4% |
| 2016 | $2,283 +9.1% | $6,614 |
| 2015 | $2,092 +1.3% | $6,614 |
| 2014 | $2,064 -20.6% | $6,614 -21.7% |
| 2013 | $2,600 -0.3% | $8,444 |
| 2012 | $2,607 -3.4% | $8,444 |
| 2011 | $2,698 -6.7% | $8,444 -14.2% |
| 2010 | $2,893 +16.7% | $9,844 |
| 2009 | $2,480 +18.4% | $9,844 -5% |
| 2008 | $2,094 +4.6% | $10,363 +8.4% |
| 2007 | $2,002 +5.6% | $9,560 |
| 2006 | $1,895 +12% | $9,560 |
| 2005 | $1,691 -9.8% | $9,560 +10.7% |
| 2004 | $1,876 -0.4% | $8,639 |
| 2003 | $1,884 +1.3% | $8,639 |
| 2002 | $1,860 +26.3% | $8,639 +14.3% |
| 2001 | $1,473 +1.8% | $7,559 |
| 2000 | $1,447 -0.1% | $7,559 |
| 1999 | $1,449 | $7,559 |
Find assessor info on the county website
Monthly payment
Estimated monthly payment$1,822
All calculations are estimates and provided by Zillow, Inc. for informational purposes only. Actual amounts may vary.
HOA fees may include property taxes on listings classified as Co-Ops. Contact the listing agent and/or owner for fee details.
Mortgage interest rates are dependent on a number of factors, including credit score, down payment, and repayment length. Interest rate data provided by Zillow Group Marketplace, Inc. as of 1/1/1970 from various mortgage lenders with which we have lead or other similar arrangements; the Estimated Payment is an average of those rates.
See how much you could borrow to make a competitive offer.
Climate risks
Neighborhood: 60476
Nearby schools
GreatSchools rating
- 5/10Wolcott SchoolGrades: PK-8Distance: 0.1 mi
- 3/10Thornwood High SchoolGrades: 9-12Distance: 1 mi
Schools provided by the listing agent
- District: 154
Source: MRED as distributed by MLS GRID. This data may not be complete. We recommend contacting the local school district to confirm school assignments for this home.
A local agent can set up tours, give advice and negotiate with sellers.
- Illinois
- Cook County
- Thornton
- 60476
- 216 N Williams St