Skip main navigation
Sold for $507,000
  • $507,000

    216 NE 6th St, Gainesville, FL 32601

    4beds
    2,356sqft
    Single Family Residence
    Built in 1940
    0.26 Acres Lot
    $500,000 Zestimate®
    $215/sqft
    $4,201 Estimated rent

    Home value

    $500,000

    $455,000 - $550,000

    $4,201/mo

    Zestimate® history
    Loading
    Loading...

    Owner options

    List your home for rent

    $4,201/mo

    Rent Zestimate®

    Find your next renter with Zillow Rental Manager. Plus, with online applications, you can quickly screen prospective tenants – for free.

    Learn more

    $4,201/mo

    Rent Zestimate®

    Refinance and save

    $3,596/mo

    Est. payment

    Refinancing to a lower rate could help reduce your monthly payments and save thousands over the life of the loan.

    See today's rates

    $3,596/mo

    Est. payment

    Explore your selling options

    Work with a Zillow partner agent

    Leverage their expertise and Zillow's premium Showcase listings to get your home seen by more buyers.

    Get started

    List with your own agent

    Get your home in front of millions of buyers by listing it on Zillow.

    Learn how to do it

    Sell it yourself

    Take full control of how buyers see your home on Zillow by listing For Sale by Owner (FSBO).

    List your home

    What's special

    Fully remodeled kitchenMetal roofCustom staircaseGranite countertopsTall ceilingsSpacious yardBrand new exterior paint
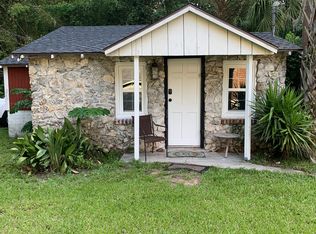
    Welcome home to Gainesville's Historic District! This beautiful home was originally built in 1940 and has been lovingly maintained and updated over the years to include 4 bedrooms, 3 full bathrooms, and a semi-detached garage with plumbing and electrical. When you arrive you'll love the charming exterior with a metal roof and brand new exterior paint, as well as historic bricks from Downtown Gainesville that create a rustic parking pad. Step inside to enjoy gorgeous hardwood floors (recently refinished), an original brick fireplace, original (& functional!) windows, tall ceilings, and a view straight through. The foyer opens to a cozy sitting area by the fireplace with an open concept plan that leads into the second living and dining area just off the fully remodeled kitchen. The kitchen features hardwood cabinets, granite countertops, a double built-in oven, a gas cooktop with hidden exhaust fan in the island, and an abundance of storage space. The primary bedroom and bathroom as well as two guest bedrooms and a second guest bathroom are all located on the first floor. A custom staircase leads to the expansive dormer room on the second floor with a full bathroom, perfect for children and teens. Outside you'll appreciate a large wood deck with privacy screen and a spacious yard where you can create your own little oasis. The semi-detached garage has plumbing and electrical and is partially insulated and drywalled; this space could very easily be completed as an additional suite for in-laws or guests. This home has been meticulously rebuilt from the ground up and is rich in history. Call today for more information!

    Zillow last checked:

    Listing updated:

    Listing Provided by:

    McCall Griggs 352-672-3377,

    KELLER WILLIAMS GAINESVILLE REALTY PARTNERS 352-240-0600

    Bought with:

    Kait Alexander, 3588860

    REAL BROKER, LLC

    Source: Stellar MLS,MLS#: GC535416MLS LogoOriginating MLS: Orlando Regional

    Facts & features

    Interior

    Bedrooms & bathrooms
    • Bedrooms: 4
    • Bathrooms: 3
    • Full bathrooms: 3
    Primary bedroom
    • Features: Built-in Closet
    • Level: First
    Bedroom 2
    • Features: Built-in Closet
    • Level: First
    Bedroom 3
    • Features: Built-in Closet
    • Level: First
    Bedroom 4
    • Features: Built-in Closet
    • Level: Second
    Primary bathroom
    • Level: First
    Bathroom 2
    • Level: First
    Bathroom 3
    • Level: Second
    Balcony porch lanai
    • Level: First
    Dining room
    • Level: First
    Family room
    • Level: First
    Kitchen
    • Level: First
    Living room
    • Features: No Closet
    • Level: First
    Heating
    • Central, Natural Gas
    Cooling
    • Central Air
    Appliances
    • Included: Oven, Cooktop, Dishwasher, Gas Water Heater, Microwave, Range, Refrigerator
    • Laundry: In Garage
    Features
    • Built-in Features, Ceiling Fan(s), Eating Space In Kitchen, High Ceilings, Open Floorplan, Primary Bedroom Main Floor, Solid Wood Cabinets, Stone Counters, Thermostat
    • Flooring: Tile, Hardwood
    • Doors: French Doors
    • Has fireplace: Yes
    • Fireplace features: Living Room, Wood Burning
    Interior area
    • Total structure area: 2,112
    • Total interior livable area: 2,356 sqft

    Property

    Parking
    • Total spaces: 1
    • Parking features: Garage
    • Garage spaces: 1
    Features
    • Levels: Two
    • Stories: 2
    • Patio & porch: Covered, Deck, Front Porch, Rear Porch
    • Exterior features: Lighting, Private Yard, Rain Gutters, Sidewalk, Storage
    • Fencing: Chain Link
    Lot
    • Size: 0.26 Acres
    • Dimensions: 65 x 170
    • Features: Cleared, Historic District, Landscaped, Level, Sidewalk
    • Residential vegetation: Trees/Landscaped
    Details
    • Parcel number: 12390000000
    • Zoning: RMF5
    • Special conditions: None

    Construction

    Type & style
    • Home type: SingleFamily
    • Architectural style: Cottage,Historical
    • Property subtype: Single Family Residence
    Materials
    • Cedar, Wood Frame
    • Foundation: Crawlspace, Stem Wall
    • Roof: Metal
    Condition
    • New construction: No
    • Year built: 1940

    Utilities & green energy

    • Sewer: Public Sewer
    • Water: Public
    • Utilities for property: Electricity Connected, Natural Gas Connected, Sewer Connected, Water Connected

    Community & neighborhood

    Location
    • Region: Gainesville
    • Subdivision: WOOLEY FORD &

    HOA & financial

    HOA
    • Has HOA: No
    Other fees
    • Pet fee: $0 monthly
    Other financial information
    • Total actual rent: 0

    Other

    Other facts
    • Listing terms: Cash,Conventional
    • Ownership: Fee Simple
    • Road surface type: Paved

    Price history

    DateEventPrice
    12/31/2025Sold$507,000-7.8%$215/sqft
    Source: Stellar MLS #GC535416 Report a problem
    12/2/2025Pending sale$549,900$233/sqft
    Source: Stellar MLS #GC535416 Report a problem
    11/25/2025Listed for sale$549,900$233/sqft
    Source: Stellar MLS #GC535416 Report a problem
    3/24/2021Listing removed--
    Source: Owner Report a problem
    1/8/2019Listing removed$1,800$1/sqft
    Source: Owner Report a problem
    12/29/2018Listed for rent$1,800$1/sqft
    Source: Owner Report a problem

    Public tax history

    YearProperty taxesTax assessment
    2025$7,389 +19.9%$323,897 +20.5%
    2024$6,161 +4.6%$268,904 +10%
    2023$5,889 +14.7%$244,458 +10%
    2022$5,132 +8.5%$222,234 +10%
    2021$4,732 +7.3%$202,031 +7.6%
    2020$4,409 +3.7%$187,786 +7.1%
    2019$4,251 $175,374 -9.4%
    2018$4,251 +3.3%$193,600 +13.3%
    2017$4,114 +7.7%$170,900 +21.1%
    2016$3,821 +11.5%$141,100 +2.2%
    2015$3,427 +0.1%$138,100 +1.3%
    2014$3,425 +0.4%$136,300 -1.7%
    2013$3,409 $138,700 -1.7%
    2012-- $141,100 +93.4%
    2011-- $72,960 -55.2%
    2010-- $162,800 +10%
    2009-- $148,000
    2008-- $148,000 +2.6%
    2007-- $144,200 +13.3%
    2006-- $127,300 +24.4%
    2005-- $102,300 +17.2%
    2004-- $87,300 +31.5%
    2003-- $66,400
    2002-- $66,400 +0.9%
    2001-- $65,800 +3%
    2000-- $63,900

    Find assessor info on the county website

    Neighborhood: Duckpond

    Nearby schools

    GreatSchools rating
    Schools provided by the listing agent
    • Elementary: W. A. Metcalfe Elementary School-AL
    • Middle: Westwood Middle School-AL
    • High: Gainesville High School-AL

    Source: Stellar MLS. This data may not be complete. We recommend contacting the local school district to confirm school assignments for this home.

    Get a cash offer in 3 minutes
    Find out how much your home could sell for in as little as 3 minutes with a no-obligation cash offer.
    Estimated market value
    $500,000
    Get a cash offer in 3 minutes
    Find out how much your home could sell for in as little as 3 minutes with a no-obligation cash offer.
    Estimated market value
    $500,000