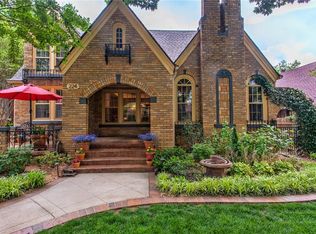
Preservation and polish in Edgemere Park. Sitting on a particularly pretty street in this beloved Oklahoma City historic neighborhood, this 1928 Tudor-influenced bungalow holds its architectural integrity while feeling fully at ease in modern life. Steep rooflines, arched brickwork, stone accents and original rounded wood windows define the exterior. Inside, original hardwood floors, original hardware, graceful arches and rounded wood windows shape the main level. The living room has good proportions, abundant light, and is anchored by a fireplace surround. The dining room sits naturally between the living room and kitchen, framed by curved windows with original arches leading in and out of the space. The kitchen was remodeled in 2024 by Karen Black with a refined approach that respects the home’s age, with custom cabinetry, soapstone countertops, quality appliances and a large professional-grade refrigerator arranged for everyday living and entertaining. The primary bedroom is calm and comfortable with natural light and direct access to the backyard. The hall bathroom serves the primary bedroom and main level and has been updated with classic tile, a tub and shower, and updated fixtures. A secondary bedroom with its own ensuite bath offers privacy and flexibility. The finished basement adds approximately 312 square feet and is included in the overall square footage, providing true secondary living space. A third bedroom with French doors opens directly to the reimagined backyard and works well as a home office or flex space. Outside, the backyard has been designed with a covered patio and outdoor kitchen, turf and a fire feature. A newly built garage adds everyday convenience and completes the property. Key systems including sewer, electrical and HVAC have been updated. This is a thoughtfully renovated historic home with high-style updates and preserved architectural character set in the heart of Oklahoma City near dining, shopping, parks and major highways.
Sold for $675,000
$675,000
216 NW 33rd St, Oklahoma City, OK 73118
3beds
2,419sqft
Single Family Residence
Built in 1928
7,644 Square Feet Lot
$679,800 Zestimate®
$279/sqft
$2,073 Estimated rent
Home value
$679,800
$646,000 - $714,000
$2,073/mo
Zestimate® history
Owner options
List your home for rent
$2,073/mo
Rent Zestimate®
Find your next renter with Zillow Rental Manager. Plus, with online applications, you can quickly screen prospective tenants – for free.
$2,073/mo
Rent Zestimate®
Refinance and save
$3,439/mo
Est. payment
Refinancing to a lower rate could help reduce your monthly payments and save thousands over the life of the loan.
$3,439/mo
Est. payment
Explore your selling options
Work with a Zillow partner agent
Leverage their expertise and Zillow's premium Showcase listings to get your home seen by more buyers.
Get startedList with your own agent
Get your home in front of millions of buyers by listing it on Zillow.
Learn how to do itSell it yourself
Take full control of how buyers see your home on Zillow by listing For Sale by Owner (FSBO).
List your homeWhat's special
Zillow last checked:
Listing updated:
Listed by:
Jennifer Kragh 405-274-6767,
Sage Sotheby's Realty
Bought with:
Britta Thrift, 159271
Sage Sotheby's Realty
Source: MLSOK/OKCMAR as distributed by MLS GRID,MLS#: 1209329
Facts & features
Interior
Bedrooms & bathrooms
- Bedrooms: 3
- Bathrooms: 2
- Full bathrooms: 2
Heating
- Has Heating (Unspecified Type)
Cooling
- Has cooling: Yes
Appliances
- Included: Dishwasher, Disposal, Microwave, Refrigerator, Water Heater, Free-Standing Gas Oven, Free-Standing Gas Range
Features
- Flooring: Carpet, Tile, Wood
- Windows: Wood Frame
- Number of fireplaces: 1
- Fireplace features: Decorative
Interior area
- Total structure area: 2,419
- Total interior livable area: 2,419 sqft
Property
Parking
- Total spaces: 1
- Parking features: Concrete
- Garage spaces: 1
Features
- Levels: One
- Stories: 1
- Patio & porch: Patio
- Exterior features: Fire Pit, Outdoor Kitchen, Rain Gutters
- Fencing: Wood
Lot
- Size: 7,644 Square Feet
- Features: Interior Lot
Details
- Additional structures: Cabana
- Parcel number: 216NW33rd73118
- Special conditions: None
Construction
Type & style
- Home type: SingleFamily
- Architectural style: Tudor
- Property subtype: Single Family Residence
Materials
- Brick & Frame
- Foundation: Combination
- Roof: Composition
Condition
- Year built: 1928
Utilities & green energy
- Utilities for property: Cable Available, High Speed Internet, Public
Community & HOA
Location
- Region: Oklahoma City
Financial & listing details
- Price per square foot: $279/sqft
- Tax assessed value: $604,214
- Annual tax amount: $8,168
- Date on market: 3/18/2026
- Listing terms: Cash,Conventional,Sell FHA or VA
- Electric utility on property: Yes
Price history
| Date | Event | Price |
|---|---|---|
| 3/18/2026 | Sold | $675,000+53.9%$279/sqft |
Source:  MLSOK/OKCMAR as distributed by MLS GRID #1209329 Report a problem MLSOK/OKCMAR as distributed by MLS GRID #1209329 Report a problem | ||
| 8/4/2015 | Sold | $438,500-2.2%$181/sqft |
Source: MLSOK/OKCMAR as distributed by MLS GRID #590733 Report a problem | ||
| 6/16/2015 | Listed for sale | $448,500+24.6%$185/sqft |
Source: Berkshire Hathaway Home Services Report a problem | ||
| 5/16/2011 | Sold | $360,000+0.3%$149/sqft |
Source: MLSOK/OKCMAR as distributed by MLS GRID #454458 Report a problem | ||
| 4/21/2011 | Price change | $359,000-1.6%$148/sqft |
Source: RE/MAX First #454458 Report a problem | ||
| 3/31/2011 | Listed for sale | $365,000+46%$151/sqft |
Source: First Source Real Estate, Inc #450475 Report a problem | ||
| 10/17/2008 | Sold | $250,000+11.1%$103/sqft |
Source: Public Record Report a problem | ||
| 4/28/2006 | Sold | $225,000$93/sqft |
Source: Public Record Report a problem | ||
Public tax history
| Year | Property taxes | Tax assessment |
|---|---|---|
| 2025 | $8,168 +6.2% | $66,462 +7% |
| 2024 | $7,693 +5.9% | $62,093 +5% |
| 2023 | $7,263 +9.6% | $59,137 +5% |
| 2022 | $6,625 +9.8% | $56,321 +9.8% |
| 2021 | $6,036 +3.8% | $51,282 +5% |
| 2020 | $5,816 +28.2% | $48,840 +1% |
| 2019 | $4,535 +5% | $48,336 +5% |
| 2018 | $4,319 -17.5% | $46,035 -0.4% |
| 2017 | $5,237 | $46,199 -3.2% |
| 2016 | $5,237 -3.3% | $47,739 +14.4% |
| 2015 | $5,415 +20.4% | $41,725 +3% |
| 2014 | $4,498 | $40,510 +2.3% |
| 2013 | -- | $39,598 |
| 2012 | -- | $39,598 +44.5% |
| 2011 | -- | $27,404 |
| 2010 | -- | $27,404 |
| 2009 | -- | $27,404 +10.3% |
| 2008 | -- | $24,849 |
| 2007 | -- | $24,849 +56.5% |
| 2006 | -- | $15,877 +5% |
| 2005 | -- | $15,120 -88.5% |
| 2004 | $1,488 | $130,924 +809.1% |
| 2003 | -- | $14,401 -7% |
| 2002 | -- | $15,478 -3.7% |
| 2001 | -- | $16,076 +4.7% |
| 2000 | -- | $15,351 +18.1% |
| 1999 | -- | $13,000 |
Find assessor info on the county website
Neighborhood: Paseo Arts District
Nearby homes
- $446,5001 bd1 ba550 sqft214 NW 33rd St, Oklahoma City, OK 73118Off Market

- $640,0004 bd2 ba2.3k sqft220 NW 33rd St, Oklahoma City, OK 73118Sold
- $315,4003 bd1 ba1.8k sqft208 NW 33rd St, Oklahoma City, OK 73118Off Market
- $635,2004 bd3 ba2.3k sqft224 NW 33rd St, Oklahoma City, OK 73118Off Market
- $510,0003 bd2 ba1.5k sqft221 NW 32nd St, Oklahoma City, OK 73118Sold
- $378,0003 bd2 ba1.7k sqft217 NW 32nd St, Oklahoma City, OK 73118Sold
- $262,0003 bd1 ba1.6k sqft225 NW 32nd St, Oklahoma City, OK 73118Sold
- $556,3003 bd2 ba2.4k sqft215 NW 32nd St, Oklahoma City, OK 73118Off Market
Nearby schools
GreatSchools rating
- 6/10Wilson Elementary SchoolGrades: PK-4Distance: 0.8 mi
- 2/10Moon Middle SchoolGrades: 5-8Distance: 1.4 mi
- 1/10Douglass High SchoolGrades: 9-12Distance: 3 mi
Schools provided by the listing agent
- Elementary: Wilson ES
- Middle: Moon MS
- High: Douglass HS
Source: MLSOK/OKCMAR as distributed by MLS GRID. This data may not be complete. We recommend contacting the local school district to confirm school assignments for this home.
Get a cash offer in 3 minutes
Find out how much your home could sell for in as little as 3 minutes with a no-obligation cash offer.
Estimated market value
$679,800
Get a cash offer in 3 minutes
Find out how much your home could sell for in as little as 3 minutes with a no-obligation cash offer.
Estimated market value
$679,800
Nearby cities
Nearby neighborhoods
Nearby zip codes
Other Oklahoma City Topics
