Nestled in the Northern Catskills, Maple Terrace is a cedar shake Cape that has quietly stood in these mountains since the early 1900s. Once a beloved inn welcoming city dwellers escaping for cool mountain air and slower summer days, it is now a private residence and one of the most storied homes in all of Greene County.
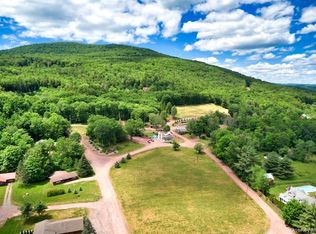
That history is still deeply felt here. Nearly three acres of protected woodland unfold around the property, with private views of the Catskill peaks, a spring-fed pond, and a built-in pool that mirrors the sky at dusk. There is something timeless about the setting, the kind of place that feels untouched by passing trends and entirely at peace with itself.
Inside, custom woodwork, etched glass, and original built-ins anchor a home that was built with care and intention. A library and office sit quietly tucked away, while the large chef's kitchen opens naturally into a generous living room centered around a fireplace. French doors lead to a bluestone patio made for long dinners outdoors and evenings that stretch later than planned. An enclosed heated porch offers a quieter rhythm, coffee in the morning, a book in the afternoon, the sound of the woods settling in around you.
Upstairs, the primary suite feels airy and serene, with vaulted ceilings, skylights, and a Juliet balcony overlooking the grounds below. Two additional bedrooms and a spacious hall bath complete the second floor. Throughout the home, radiant heat beneath the tile and hardwood floors adds a warmth you notice immediately.
The grounds are equally special. A covered porch overlooks beautifully maintained gardens and open lawn, while the mountains shift color throughout the day beyond them. Every season feels especially vivid here.
The outbuildings each carry their own piece of Maple Terrace's history. The Red House, a spacious two story guest building, is full of potential and ready for its next chapter. A small pool shed sits nearby, simple and perfectly placed, while two weathered storage barns anchor the working edges of the property. And then there is the cabin. Tucked quietly into the landscape, it feels entirely its own. Complete with electricity, a woodstove, a bed platform, sitting area, and writing desk, it is the kind of space that invites you to slow down completely. A place to read, write, create, or simply listen to the trees move through the mountains.
Together, the property still holds the spirit of its innkeeping past, a main house meant for gathering, separate guest spaces, and room for people to spread out and stay awhile. It could remain an extraordinary private compound or evolve once again into something more commercial in nature.
The Setting
The Windham Path begins at your front door, setting the tone for life in the Northern Catskills. Garden Heir is just nearby for garden inspiration, while mornings often start at Fellow Mountain Café and provisions are gathered at Solinsky's Meats before a hike at a scenic nearby trail.
Afternoons drift by at West Kill Brewing, with evenings best spent at Matilda. Skiing, hiking, golf, biking, and swimming holes are all close at hand, and Hudson is just 35 minutes south for antique browsing along Warren Street and long brunches at Casa Susanna.
And then you return home in time for a sunset swim, the mountains softening in the distance, the pond holding the last light of day.
Closed
$999,000
216 New York 296, Windham, NY 12496
3beds
2,342sqft
Single Family Residence
Built in 1940
2.52 Acres Lot
$1,005,300 Zestimate®
$427/sqft
$6,047 Estimated rent
Home value
$1,005,300
$855,000 - $1.18M
$6,047/mo
Zestimate® history
Owner options
List your home for rent
$6,047/mo
Rent Zestimate®
Find your next renter with Zillow Rental Manager. Plus, with online applications, you can quickly screen prospective tenants – for free.
$6,047/mo
Rent Zestimate®
Refinance and save
$7,224/mo
Est. payment
Refinancing to a lower rate could help reduce your monthly payments and save thousands over the life of the loan.
$7,224/mo
Est. payment
Explore your selling options
Work with a Zillow partner agent
Leverage their expertise and Zillow's premium Showcase listings to get your home seen by more buyers.
Get startedList with your own agent
Get your home in front of millions of buyers by listing it on Zillow.
Learn how to do itSell it yourself
Take full control of how buyers see your home on Zillow by listing For Sale by Owner (FSBO).
List your homeWhat's special
Spring-fed pondCedar shake capeCustom woodworkEtched glassVaulted ceilingsEnclosed heated porchOriginal built-ins
Zillow last checked:
Listing updated:
Listed by:
Alexandra Demetrakis,
Upstate Down
Bought with:
NON MLS HVCRMLS
HV Catskill Region MLS
Source: HVCRMLS,MLS#: 20262850
Facts & features
Interior
Bedrooms & bathrooms
- Bedrooms: 3
- Bathrooms: 3
- Full bathrooms: 2
- 1/2 bathrooms: 1
Primary bedroom
- Level: Second
Bedroom
- Level: Second
Bedroom
- Level: Second
Primary bathroom
- Level: Second
Bathroom
- Level: Second
Basement
- Level: Basement
Den
- Level: First
Family room
- Level: First
Kitchen
- Level: First
Laundry
- Level: First
Library
- Level: First
Office
- Level: First
Heating
- Baseboard, Oil, Radiant Floor
Appliances
- Included: Water Purifier, Washer/Dryer Stacked, Range Hood, Propane Cooktop, Ice Maker, Dishwasher
Features
- 3 Seasons Room, Bookcases, Breakfast Bar, Built-in Features, Eat-in Kitchen, Entrance Foyer, Granite Counters, High Ceilings, High Speed Internet, Natural Woodwork, Pantry, Walk-In Closet(s)
- Flooring: Hardwood
- Doors: French Doors
- Windows: Double Pane Windows
- Basement: Concrete,Interior Entry,Storage Space
Interior area
- Total structure area: 2,342
- Total interior livable area: 2,342 sqft
- Finished area above ground: 2,342
- Finished area below ground: 0
Property
Parking
- Parking features: Driveway
- Has uncovered spaces: Yes
Features
- Patio & porch: Covered, Front Porch, Glass Enclosed, Patio
- Exterior features: Balcony, Garden, Private Yard, Storage
- Pool features: In Ground, Liner
- Fencing: Back Yard
- Has view: Yes
- View description: Forest, Mountain(s), Pasture, Pool, Trees/Woods
Lot
- Size: 2.52 Acres
- Features: Pond on Lot, Landscaped, Many Trees, Meadow, Native Plants, Pasture, Private
Details
- Additional structures: Barn(s), Guest House, Outbuilding, Pool House, Storage
- Parcel number: 19460096.00174
- Zoning: R
Construction
Type & style
- Home type: SingleFamily
- Architectural style: Cape Cod
- Property subtype: Single Family Residence
Materials
- Asphalt, Cedar, Wood Siding
- Roof: Asphalt
Condition
- Updated/Remodeled
- New construction: No
- Year built: 1940
Utilities & green energy
- Electric: 200+ Amp Service
- Sewer: Public Sewer
- Water: Public
- Utilities for property: Electricity Available, Electricity Connected, Phone Available, Phone Connected, Water Available, Water Connected
Community & HOA
Location
- Region: Windham
Financial & listing details
- Price per square foot: $427/sqft
- Tax assessed value: $424,700
- Annual tax amount: $7,825
- Date on market: 5/30/2026
- Electric utility on property: Yes
Price history
| Date | Event | Price |
|---|---|---|
| 8/7/2026 | Sold | $999,000-3.9%$427/sqft |
Source:  HVCRMLS #20262850 Report a problem HVCRMLS #20262850 Report a problem | ||
| 7/6/2026 | Pending sale | $1,040,000$444/sqft |
Source: HVCRMLS #20262850 Report a problem | ||
| 5/30/2026 | Listed for sale | $1,040,000$444/sqft |
Source: HVCRMLS #20262850 Report a problem | ||
Public tax history
Tax history is unavailable.
Neighborhood: 12496
Nearby homes
- $999,0003 bd2 ba2.3k sqft216 State Route 296, Windham, NY 12496Sold
- $875,0003 bd3 ba2.3k sqft216 Route 296, Windham, NY 12496Sold

- $--0.83 acres296 State Rte, Windham, NY 12496Off Market
- $6,500,00016 bd19 ba10k sqft226 State Route 296, Windham, NY 12496For Sale
- $1,988,7003 bd2 ba2k sqft107-109 State Route 296, Windham, NY 12496Off Market
- $398,8002 bd3 ba2.5k sqft512-1 State Route 296, Windham, NY 12496Off Market
- $491,3006 bd6 ba2.4k sqft512-2 State Route 296, Windham, NY 12496Off Market
- $446,0005 bd1 ba1.8k sqft460-2 State Route 296, Windham, NY 12496Off Market
Nearby schools
GreatSchools rating
- 6/10Windham Ashland Central SchoolGrades: PK-12Distance: 1.5 mi
- New York
- Greene County
- Windham
- 12496
- 216 New York 296
