Welcome to 216 Norden Drive E, where thoughtful updates, modern style, and an unbeatable location come together in one move-in-ready home. The beautifully renovated kitchen is the centerpiece of the home, featuring custom cabinetry, quartz countertops, stainless steel appliances, a large butcher block island, and an instant hot water spout. The open-concept design flows seamlessly into the spacious living area, where custom built-in shelving and abundant natural light create an inviting space for everyday living and entertaining. Enjoy peace of mind with a 2-year-old FORTIFIED roof, a 4-year-old AC system, a new electrical panel, and new attic insulation installed in 2025. New flooring throughout and fresh exterior paint complete the home's modern, move-in-ready appeal. A versatile bonus room provides the flexibility to fit your lifestyle and is perfect for a home office, playroom, media room, or second living area. Outside, the larger lot offers plenty of space to relax, entertain, or enjoy the outdoors. Conveniently located just minutes from the University of South Alabama, Langan Park, the Mobile Botanical Gardens, Lavretta Park, the public library, shopping, and a variety of restaurants, this home combines modern updates with an exceptional location. With its stylish finishes, functional layout, and valuable recent improvements, 216 Norden Drive E is ready to welcome its next owners. Schedule your private showing today!
Active
Price cut: $8K (7/18)
$257,000
216 Norden Dr E, Mobile, AL 36608
3beds
1,528sqft
Single Family Residence, Residential
Built in ----
0.32 Acres Lot
$252,900 Zestimate®
$168/sqft
$-- HOA
What's special
Stylish finishesCustom built-in shelvingModern styleLarger lotOpen-concept designQuartz countertopsVersatile bonus room
- 34 days |
- 1,372 |
- 105 |
Likely to sell faster than
Zillow last checked:
Listing updated:
Listed by:
Joshua Verde 251-545-0362,
Wellhouse Real Estate LLC - Mobile
Source: GCMLS,MLS#: 7790328
Facts & features
Interior
Bedrooms & bathrooms
- Bedrooms: 3
- Bathrooms: 2
- Full bathrooms: 2
Heating
- Central
Cooling
- Central Air
Appliances
- Included: Dishwasher, Disposal, Electric Cooktop, Electric Range, Microwave
- Laundry: Laundry Room
Features
- Bookcases, Walk-In Closet(s)
- Windows: Shutters
- Basement: None
- Has fireplace: No
- Fireplace features: None
Interior area
- Total structure area: 1,528
- Total interior livable area: 1,528 sqft
Video & virtual tour
Property
Parking
- Parking features: Driveway
- Has uncovered spaces: Yes
Accessibility
- Accessibility features: None
Features
- Levels: One
- Patio & porch: Covered, Front Porch, Patio
- Exterior features: Garden, Private Yard, Rain Gutters
- Pool features: None
- Spa features: None
- Fencing: Back Yard
- Has view: Yes
- Waterfront features: None
Lot
- Size: 0.32 Acres
- Features: Back Yard, Corner Lot
Details
- Additional structures: Shed(s)
- Parcel number: 2805153003094
Construction
Type & style
- Home type: SingleFamily
- Architectural style: Ranch
- Property subtype: Single Family Residence, Residential
Materials
- Wood Siding
- Foundation: Slab
- Roof: Shingle
Utilities & green energy
- Electric: 220 Volts
- Sewer: Public Sewer
- Water: Public
- Utilities for property: Cable Available, Electricity Available, Natural Gas Available, Phone Available, Water Available
Green energy
- Energy efficient items: Insulation
Community & HOA
Community
- Features: Near Schools, Near Shopping, Near Trails/Greenway, Park, Pickleball, Playground
- Subdivision: Hilltop
Location
- Region: Mobile
Financial & listing details
- Price per square foot: $168/sqft
- Tax assessed value: $150,100
- Annual tax amount: $878
- Date on market: 6/18/2026
- Electric utility on property: Yes
- Road surface type: Asphalt
Estimated market value
$252,900
$240,000 - $266,000
$1,749/mo
Price history
| Date | Event | Price |
|---|---|---|
| 7/18/2026 | Price change | $257,000-3%$168/sqft |
Source:  GCMLS #7790328 Report a problem GCMLS #7790328 Report a problem | ||
| 7/2/2026 | Price change | $265,000-1.9%$173/sqft |
Source: GCMLS #7790328 Report a problem | ||
| 6/18/2026 | Listed for sale | $270,000+104.5%$177/sqft |
Source: GCMLS #7790328 Report a problem | ||
| 8/29/2018 | Sold | $132,000+2.7%$86/sqft |
Source: Public Record Report a problem | ||
| 9/16/2015 | Listing removed | $128,500$84/sqft |
Source: Owner Report a problem | ||
| 5/29/2015 | Price change | $128,500-1.2%$84/sqft |
Source: REALHOME SERVICES AND SOLUTIONS #520313 Report a problem | ||
| 2/8/2015 | Price change | $130,000-3.7%$85/sqft |
Source: Owner Report a problem | ||
| 1/3/2015 | Listed for sale | $135,000-6.9%$88/sqft |
Source: Owner Report a problem | ||
| 3/4/2010 | Listing removed | $145,000$95/sqft |
Source: Prudential Real Estate #199442 Report a problem | ||
| 1/30/2010 | Price change | $145,000-3.3%$95/sqft |
Source: Prudential Real Estate #199442 Report a problem | ||
| 9/6/2009 | Listed for sale | $150,000+15.8%$98/sqft |
Source: Prudential Real Estate #199442 Report a problem | ||
| 5/11/2007 | Sold | $129,500+7.9%$85/sqft |
Source: Public Record Report a problem | ||
| 10/27/2005 | Sold | $120,000$79/sqft |
Source: Public Record Report a problem | ||
Public tax history
| Year | Property taxes | Tax assessment |
|---|---|---|
| 2025 | $878 +7.5% | $14,880 +6.9% |
| 2024 | $817 +5.9% | $13,920 +5.5% |
| 2023 | $771 +10.8% | $13,200 +9.8% |
| 2022 | $696 +3.8% | $12,020 +3.4% |
| 2021 | $671 | $11,620 |
| 2020 | $671 -0.4% | $11,620 -0.3% |
| 2019 | $673 -1.5% | $11,660 -47.9% |
| 2018 | $683 -53.8% | $22,380 -4% |
| 2017 | $1,481 | $23,320 +5.6% |
| 2016 | $1,481 +128.1% | $22,080 +129.5% |
| 2013 | $649 -6.4% | $9,620 -19.7% |
| 2010 | $694 +56.9% | $11,980 +49.4% |
| 2003 | $442 | $8,020 |
| 2002 | $442 +27.9% | $8,020 +23.4% |
| 2001 | $346 +29.1% | $6,500 |
| 2000 | $268 | $6,500 |
Find assessor info on the county website
Monthly payment
Est. payment
Payment breakdown
Explore the cost of this home by adjusting the details. Changes won't be saved.Climate risks
Neighborhood: Parkhill
Nearby schools
GreatSchools rating
- 5/10Mary B Austin Elementary SchoolGrades: K-5Distance: 1.9 mi
- 7/10Cl Scarborough Middle SchoolGrades: 6-8Distance: 2.6 mi
- NAMurphy High SchoolGrades: 10-12Distance: 4.7 mi
Schools provided by the listing agent
- Elementary: Mary B Austin
- Middle: CL Scarborough
- High: Murphy
Source: GCMLS. This data may not be complete. We recommend contacting the local school district to confirm school assignments for this home.
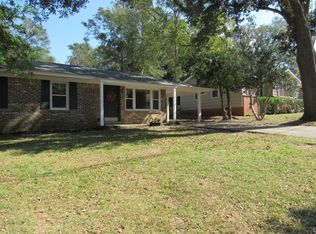
- $208,3004 bd2 ba1.3k sqft212 Norden Dr E, Mobile, AL 36608Off Market
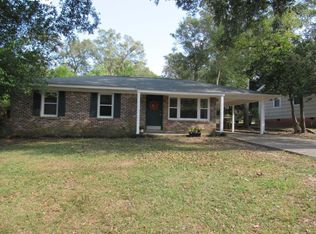
- $--4 bd2 ba1.3k sqft212 Norden Dr E #212, Mobile, AL 36608Off Market
- $153,9003 bd1 ba1.2k sqft205 Border Dr E, Mobile, AL 36608Off Market

- $178,4002 bd1 ba1.2k sqft205 Border Dr E, Mobile, AL 36608Off Market

- $72,4002 bd1 ba962 sqft201 Border Dr W, Mobile, AL 36608Sold
- $145,7003 bd1 ba1.1k sqft205 Border Dr. W., Mobile, AL 36608Off Market
- $164,1003 bd1 ba1k sqft208 Norden Dr E, Mobile, AL 36608Off Market
- $165,0003 bd2 ba1k sqft5300 Lusann Dr, Mobile, AL 36608Sold
A local agent can set up tours, give advice and negotiate with sellers.
Similar homes
- $237,2453 bd3 ba1.2k sqft300 Hillcrest Rd, Mobile, AL 36608For Sale
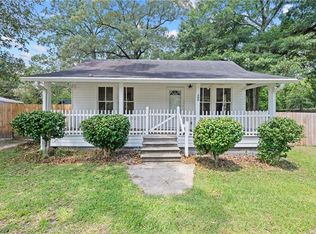 MLS ID #7800582, Tina Rowe, Keller Williams Mobile. GCMLS
 - $239,9004 bd2 ba1.8k sqft6120 Zeigler Blvd, Mobile, AL 36608For Sale
 MLS ID #7795596, Jacey Curington, Sam Winter and Company, Inc. GCMLS
 - $254,9004 bd2 ba2k sqft4587 Woodcliff Dr N, Mobile, AL 36693For Sale
 MLS ID #7807424, Samantha Siddiqi, Keller Williams Mobile. GCMLS
 - $244,6004 bd2 ba1.8k sqft5804 Long Meadow Rd, Mobile, AL 36609For Sale
 MLS ID #7804405, Bethany Metzger, 1702 Real Estate. GCMLS
 - $284,2973 bd3 ba2.1k sqft18 Towncrier Ct, Mobile, AL 36608For SaleMLS ID #7776133, Alex Flowers, IXL Real Estate LLC. GCMLS
- $280,0003 bd2 ba1.8k sqft5362 Dogwood Ct, Mobile, AL 36693For SaleMLS ID #7798787, Pamela Anderson, RE/MAX Partners. GCMLS
- $249,9003 bd2 ba1.6k sqft313 Morgan Ave, Mobile, AL 36606For SaleMLS ID #7799109, Brandon Westcott, Elite Real Estate Mobile. GCMLS
- $264,5003 bd2 ba1.9k sqft5217 Perin Rd, Mobile, AL 36693For SaleMLS ID #7782269, Joseph Burkholder, Roberts Brothers TREC. GCMLS
- $275,0003 bd2 ba1.1k sqft54 Bishop Ln S, Mobile, AL 36608For SaleMLS ID #7730100, Sherry Andress, IXL Real Estate LLC. GCMLS
- $203,0003 bd2 ba1.5k sqft5859 Chalet Dr N, Mobile, AL 36608For SaleMLS ID #7662087, Vickie Tillman, Exit Allstar Realty. GCMLS
- $249,9003 bd2 ba1.5k sqft1421 Polaris Dr, Mobile, AL 36693For SaleMLS ID #7783114, Kym Trest, Roberts Brothers TREC. GCMLS
- $260,0003 bd2 ba1.6k sqft7004 Carrabelle Ky, Mobile, AL 36695For SaleMLS ID #7765333, Malcolm Seals, TerrDomus LLC. GCMLS
- $279,5003 bd2 ba2k sqft113 Maury Dr, Mobile, AL 36606For SaleMLS ID #7794217, Paul Carter, Paul Carter Agency. GCMLS
- $235,0003 bd2 ba1.9k sqft3100 Lloyds Ln, Mobile, AL 36693For SaleMLS ID #7803122, Jamey West, Keller Williams Mobile. GCMLS
- $232,5003 bd2 ba1.6k sqft137 Hyland Ave, Mobile, AL 36607For SaleMLS ID #7765819, Michael Dorsett, Coldwell Banker Reehl Prop Fairhope. GCMLS
- $278,9004 bd2 ba2k sqft705 Oak Field Dr, Mobile, AL 36609For SaleMLS ID #7741902, Niaisha Roberts, Collective Keys Realty LLC. GCMLS
- $194,0004 bd2 ba1.4k sqft60 Oak St, Mobile, AL 36608For SaleMLS ID #7771429, Terrence Mixon, Cooper & Co Inc. -North Mobile. GCMLS
- $235,0003 bd2 ba1.7k sqft6812 Briargrove Ct, Mobile, AL 36695For SaleMLS ID #7800931, Marla Rogers, MarMac Real Estate Coastal. GCMLS
- $275,0004 bd2 ba1.7k sqft2660 Woodcliff Dr E, Mobile, AL 36693For SaleMLS ID #7781764, Tony Argueta, Bellator Real Estate LLC Mobile. GCMLS
- $274,5003 bd3 ba2.2k sqft6133 Hampton Oaks Dr, Mobile, AL 36693For SaleMLS ID #7803964, Terri Baker, Cooper & Co Inc.. GCMLS
