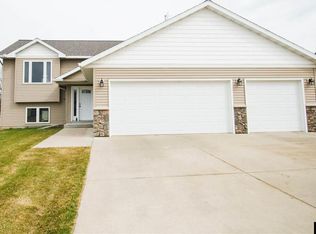
Welcome to your new home! This fantastic bi-level split residence is a gem waiting to be discovered. Step into the inviting foyer, where you'll find a handy coat closet and easy access to the heated 3-stall garage. Ascending to the upper level, you're greeted by an airy open-concept layout. The living room, dining area, and kitchen seamlessly blend together beneath a soaring vaulted ceiling, updated stylish plank flooring, and pristine white millwork enhance the modern aesthetic throughout. The kitchen is a chef's delight, featuring stainless steel appliances, a center island with breakfast bar seating, contemporary lighting fixtures, abundant cabinetry, a convenient pantry, and access to the deck. Continuing the tour, you'll discover the spacious primary suite, complete with a generously sized closet, fireplace, and direct access to the walk-through full bathroom. A second bedroom completes this level. Venturing downstairs to the walk-out lower level, you'll find additional living space, including a third bedroom, family room, laundry facilities, and mechanical room. Outside, the expansive yard beckons for outdoor enjoyment, complemented by mature, low-maintenance landscaping. With its unbeatable combination of style, functionality, and location, this home is truly the ONE you've been searching for. Start packing and make it yours today!
Sold-inner office
$342,000
216 Oak Dr, Eagle Lake, MN 56024
3beds
2,390sqft
Single Family Residence
Built in 2013
0.27 Acres Lot
$376,300 Zestimate®
$143/sqft
$2,489 Estimated rent
Home value
$376,300
$357,000 - $395,000
$2,489/mo
Zestimate® history
Owner options
List your home for rent
$2,489/mo
Rent Zestimate®
Find your next renter with Zillow Rental Manager. Plus, with online applications, you can quickly screen prospective tenants – for free.
$2,489/mo
Rent Zestimate®
Refinance and save
$2,109/mo
Est. payment
Refinancing to a lower rate could help reduce your monthly payments and save thousands over the life of the loan.
$2,109/mo
Est. payment
Explore your selling options
Work with a Zillow partner agent
Leverage their expertise and Zillow's premium Showcase listings to get your home seen by more buyers.
Get startedList with your own agent
Get your home in front of millions of buyers by listing it on Zillow.
Learn how to do itSell it yourself
Take full control of how buyers see your home on Zillow by listing For Sale by Owner (FSBO).
List your homeWhat's special
Center islandContemporary lighting fixturesLow - maintenance landscapingBreakfast bar seatingSpacious primary suiteExpansive yardOpen - concept layout
Zillow last checked:
Listing updated:
Listed by:
Angie VanEman Lynch,
American Way Realty
Bought with:
ZAC MURRA
American Way Realty
Source: RASM,MLS#: 7034484
Facts & features
Interior
Bedrooms & bathrooms
- Bedrooms: 3
- Bathrooms: 2
- Full bathrooms: 2
Bedroom
- Level: Upper
- Area: 224
- Dimensions: 14 x 16
Bedroom 1
- Level: Upper
- Area: 143
- Dimensions: 11 x 13
Dining room
- Features: Combine with Kitchen, Eat-in Kitchen, Informal Dining Room, Open Floorplan
- Level: Upper
- Area: 156
- Dimensions: 12 x 13
Kitchen
- Level: Upper
- Area: 156
- Dimensions: 12 x 13
Living room
- Level: Upper
- Area: 182
- Dimensions: 13 x 14
Heating
- Forced Air, Natural Gas
Cooling
- Central Air
Appliances
- Included: Dishwasher, Dryer, Microwave, Range, Refrigerator, Washer, Gas Water Heater
Features
- Ceiling Fan(s), Eat-In Kitchen, Kitchen Center Island, Vaulted Ceiling(s), Bath Description: Full Basement, Primary Walk-Thru, Upper Level Bath
- Basement: Daylight/Lookout Windows,Walk-Out Access,Block,Full
- Has fireplace: Yes
- Fireplace features: Master Bedroom
Interior area
- Total structure area: 1,995
- Total interior livable area: 2,390 sqft
- Finished area above ground: 1,195
- Finished area below ground: 800
Property
Parking
- Total spaces: 3
- Parking features: Concrete, Attached
- Attached garage spaces: 3
Features
- Levels: Bi-Level Split
Lot
- Size: 0.27 Acres
- Dimensions: 85 x 140
Details
- Foundation area: 1195
- Parcel number: R12.10.19.201.005
- Other equipment: Air to Air Exchange
Construction
Type & style
- Home type: SingleFamily
- Property subtype: Single Family Residence
Materials
- Frame/Wood, Vinyl Siding
- Roof: Asphalt
Condition
- Previously Owned
- New construction: No
- Year built: 2013
Utilities & green energy
- Sewer: City
- Water: Public
Community & HOA
Community
- Security: Smoke Detector(s), Carbon Monoxide Detector(s)
Location
- Region: Eagle Lake
Financial & listing details
- Price per square foot: $143/sqft
- Tax assessed value: $357,000
- Annual tax amount: $3,194
- Date on market: 4/29/2024
- Listing terms: Cash,Conventional,DVA,FHA
- Road surface type: Paved
Price history
| Date | Event | Price |
|---|---|---|
| 4/26/2024 | Sold | $342,000+3.6%$143/sqft |
Source:  RASM #7034484 Report a problem RASM #7034484 Report a problem | ||
| 3/19/2024 | Listed for sale | $330,000+42.9%$138/sqft |
Source: RASM #7034484 Report a problem | ||
| 11/16/2018 | Sold | $231,000-1.7%$97/sqft |
Source: Public Record Report a problem | ||
| 9/4/2018 | Price change | $234,900-4.1%$98/sqft |
Source: AMERICAN WAY REALTY #7018553 Report a problem | ||
| 7/30/2018 | Listed for sale | $245,000+40%$103/sqft |
Source: AMERICAN WAY REALTY #7018553 Report a problem | ||
| 10/15/2013 | Sold | $175,000+1074.5%$73/sqft |
Source:  Lake Superior Area Realtors as distributed by MLS GRID #2089686 Report a problem Lake Superior Area Realtors as distributed by MLS GRID #2089686 Report a problem | ||
| 8/30/2011 | Sold | $14,900$6/sqft |
Source: Lake Superior Area Realtors as distributed by MLS GRID #1610196 Report a problem | ||
Public tax history
| Year | Property taxes | Tax assessment |
|---|---|---|
| 2025 | $3,754 +0.2% | $342,580 +1.3% |
| 2024 | $3,746 +17.3% | $338,100 -3.3% |
| 2023 | $3,194 +1.9% | $349,700 +19.3% |
| 2022 | $3,134 +7.9% | $293,100 +8.3% |
| 2021 | $2,904 +19.3% | $270,700 +23.6% |
| 2020 | $2,434 | $219,100 |
| 2019 | $2,434 +3% | $219,100 +2% |
| 2018 | $2,362 +13.2% | $214,900 +10.4% |
| 2017 | $2,086 +13.2% | $194,700 +10.9% |
| 2016 | $1,842 +10760.9% | $175,500 +1.2% |
| 2015 | $17 -96.3% | $173,400 +8.1% |
| 2014 | $454 | $160,400 +678.6% |
| 2013 | -- | $20,600 |
| 2012 | -- | $20,600 -42.8% |
| 2011 | -- | $36,000 |
| 2010 | -- | $36,000 |
Find assessor info on the county website
Neighborhood: 56024
Nearby homes
- $383,9005 bd2 ba2.4k sqft220 Oak Dr, Eagle Lake, MN 56024Off Market
- $340,0004 bd2 ba1.9k sqft212 Oak Dr, Eagle Lake, MN 56024Sold

- $347,6004 bd2 ba963 sqft224 Oak Dr, Eagle Lake, MN 56024Off Market

- $358,4002 bd2 ba1k sqft208 Oak Dr, Eagle Lake, MN 56024Off Market
- $350,0005 bd2 ba2.1k sqft213 Oak Dr, Eagle Lake, MN 56024Sold
- $474,4002 bd3 ba1.5k sqft217 Oak Dr, Eagle Lake, MN 56024Off Market
- $372,4003 bd2 ba1.2k sqft209 Oak Dr, Eagle Lake, MN 56024Off Market
- $366,1004 bd2 ba2k sqft204 Oak Dr, Eagle Lake, MN 56024Off Market
Nearby schools
GreatSchools rating
- 9/10Eagle Lake Elementary SchoolGrades: K-5Distance: 0.9 mi
- 6/10Prairie Winds Middle SchoolGrades: 6-8Distance: 3.6 mi
- 6/10Mankato East Senior High SchoolGrades: 9-12Distance: 4.2 mi
Schools provided by the listing agent
- Elementary: Eagle Lake Elementary
- Middle: Prairie Winds Middle
- High: Mankato East
- District: Mankato #77
Source: RASM. This data may not be complete. We recommend contacting the local school district to confirm school assignments for this home.


Get pre-qualified for a loan
At Zillow Home Loans, we can pre-qualify you in as little as 5 minutes with no impact to your credit score.An equal housing lender. NMLS #10287.
Nearby cities
Nearby zip codes
Other Eagle Lake Topics
