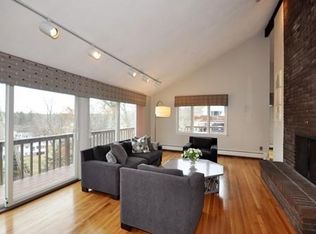
Stately Colonial on circular street with fabulous curb appeal near vibrant West Concord Village boutiques, restaurants, and train to Boston. Exceptionally large front to back living room with almost-floor-to-ceiling windows add drama and sunlight along with Impressive fireplace with solid mantel. The living room is designed to impress. And the front to back cathedral ceiling family room with floor to ceiling brick fireplace adds to the spaciousness and drama. The kitchen and casual dining area w/ picture window is open to the family room encouraging family togetherness. Loads of cabinet space, nearby pantry and homework station is appealing. Off of the kitchen is the large dining room that could become an office. The large porch off of the family room and kitchen is the perfect retreat for after-work relaxation. Large primary bedroom with wide hallway and 2 spacious closets leads to the full bath. All bedrooms are good sized and sunny. Huge basement. Sidewalk from Lawsbrook to train.
Sold for $1,112,500
Street View
$1,112,500
216 Oak Hill Cir, Concord, MA 01742
4beds
2,520sqft
Single Family Residence
Built in 1973
1.02 Acres Lot
$1,342,400 Zestimate®
$441/sqft
$4,921 Estimated rent
Home value
$1,342,400
$1.24M - $1.46M
$4,921/mo
Zestimate® history
Owner options
List your home for rent
$4,921/mo
Rent Zestimate®
Find your next renter with Zillow Rental Manager. Plus, with online applications, you can quickly screen prospective tenants – for free.
$4,921/mo
Rent Zestimate®
Refinance and save
$6,982/mo
Est. payment
Refinancing to a lower rate could help reduce your monthly payments and save thousands over the life of the loan.
$6,982/mo
Est. payment
Explore your selling options
Work with a Zillow partner agent
Leverage their expertise and Zillow's premium Showcase listings to get your home seen by more buyers.
Get startedList with your own agent
Get your home in front of millions of buyers by listing it on Zillow.
Learn how to do itSell it yourself
Take full control of how buyers see your home on Zillow by listing For Sale by Owner (FSBO).
List your homeWhat's special
Casual dining areaSolid mantelFabulous curb appealLarge porchPicture windowLarge dining roomImpressive fireplace
Zillow last checked:
Listing updated:
Listed by:
McKenna Landry Team 617-952-3764,
Barrett Sotheby's International Realty 978-369-6453
Bought with:
Christian Iantosca Team
Arborview Realty Inc.
Source: MLS PIN,MLS#: 73174159
Facts & features
Interior
Bedrooms & bathrooms
- Bedrooms: 4
- Bathrooms: 3
- Full bathrooms: 2
- 1/2 bathrooms: 1
Primary bedroom
- Features: Bathroom - Full, Flooring - Wood
- Level: Second
- Area: 195
- Dimensions: 15 x 13
Bedroom 2
- Features: Flooring - Hardwood
- Level: Second
Bedroom 3
- Features: Flooring - Hardwood
- Level: Second
- Area: 117
- Dimensions: 13 x 9
Bedroom 4
- Features: Flooring - Hardwood
- Level: Second
- Area: 156
- Dimensions: 13 x 12
Primary bathroom
- Features: Yes
Bathroom 1
- Features: Flooring - Stone/Ceramic Tile, Countertops - Upgraded, Laundry Chute, Washer Hookup, Lighting - Overhead
- Level: First
- Area: 81
- Dimensions: 9 x 9
Bathroom 2
- Features: Bathroom - Full, Bathroom - With Tub & Shower, Flooring - Stone/Ceramic Tile
- Level: Second
- Area: 81
- Dimensions: 9 x 9
Bathroom 3
- Features: Bathroom - Full, Bathroom - Tiled With Tub & Shower
- Level: Second
Dining room
- Level: First
- Area: 156
- Dimensions: 13 x 12
Family room
- Features: Cathedral Ceiling(s), Beamed Ceilings, Flooring - Wood, Balcony / Deck, Open Floorplan, Slider
- Level: First
- Area: 322
- Dimensions: 23 x 14
Kitchen
- Features: Balcony / Deck, Pantry, Open Floorplan, Slider
- Level: First
- Area: 234
- Dimensions: 18 x 13
Living room
- Features: Flooring - Wall to Wall Carpet, Window(s) - Picture
- Level: First
- Area: 325
- Dimensions: 25 x 13
Heating
- Baseboard, Natural Gas
Cooling
- Wall Unit(s)
Appliances
- Included: Range, Dishwasher, Refrigerator, Washer, Dryer
- Laundry: Laundry Chute, First Floor, Gas Dryer Hookup, Washer Hookup
Features
- Entrance Foyer, Central Vacuum, Laundry Chute
- Flooring: Wood, Tile, Vinyl, Carpet
- Basement: Full,Walk-Out Access,Interior Entry,Garage Access,Concrete,Unfinished
- Number of fireplaces: 2
- Fireplace features: Family Room, Living Room
Interior area
- Total structure area: 2,520
- Total interior livable area: 2,520 sqft
Property
Parking
- Total spaces: 4
- Parking features: Under, Garage Door Opener, Storage, Workshop in Garage, Paved Drive, Paved
- Attached garage spaces: 2
- Uncovered spaces: 2
Features
- Patio & porch: Screened
- Exterior features: Porch - Screened
Lot
- Size: 1.02 Acres
- Features: Cul-De-Sac
Details
- Parcel number: M:8C B:2020 L:26,452818
- Zoning: B
Construction
Type & style
- Home type: SingleFamily
- Architectural style: Colonial
- Property subtype: Single Family Residence
Materials
- Frame
- Foundation: Concrete Perimeter
- Roof: Shingle
Condition
- Year built: 1973
Utilities & green energy
- Electric: 100 Amp Service
- Sewer: Private Sewer
- Water: Public
- Utilities for property: for Gas Dryer, Washer Hookup
Community & HOA
Community
- Features: Public Transportation, Shopping, Pool, Tennis Court(s), Park, Walk/Jog Trails, Stable(s), Golf, Medical Facility, Laundromat, Bike Path, Conservation Area, Highway Access, House of Worship, Private School, Public School, T-Station
HOA
- Has HOA: No
Location
- Region: Concord
Financial & listing details
- Price per square foot: $441/sqft
- Tax assessed value: $1,085,500
- Annual tax amount: $14,068
- Date on market: 1/2/2026
- Road surface type: Paved
Price history
| Date | Event | Price |
|---|---|---|
| 12/15/2023 | Sold | $1,112,500+1.1%$441/sqft |
Source: MLS PIN #73174159 Report a problem | ||
| 11/4/2023 | Contingent | $1,100,000$437/sqft |
Source: MLS PIN #73174159 Report a problem | ||
| 10/25/2023 | Listed for sale | $1,100,000$437/sqft |
Source: MLS PIN #73174159 Report a problem | ||
Public tax history
| Year | Property taxes | Tax assessment |
|---|---|---|
| 2025 | $15,771 +3% | $1,189,400 +2% |
| 2024 | $15,307 +8.8% | $1,165,800 +7.4% |
| 2023 | $14,068 +7.3% | $1,085,500 +22.2% |
| 2022 | $13,108 +2.7% | $888,100 +2.4% |
| 2021 | $12,764 +2.6% | $867,100 -0.8% |
| 2020 | $12,440 +2.8% | $874,200 +2.5% |
| 2019 | $12,105 +4.3% | $853,100 +5% |
| 2018 | $11,608 +5.2% | $812,300 +3.6% |
| 2017 | $11,034 +1.5% | $784,200 +0.4% |
| 2016 | $10,873 | $781,100 |
Find assessor info on the county website
Neighborhood: 01742
Nearby homes
- $1,337,1007 bd3 ba3k sqft228 Oak Hill Cir, Concord, MA 01742Off Market
- $1,030,2003 bd3 ba2.2k sqft204 Oak Hill Cir, Concord, MA 01742Off Market
- $1,152,6004 bd2 ba2.1k sqft215 Oak Hill Cir, Concord, MA 01742Off Market
- $1,666,8005 bd2 ba4.6k sqft199 Oak Hill Cir, Concord, MA 01742Off Market
- $941,7003 bd2 ba1.2k sqft199 Wright Rd, Concord, MA 01742Off Market
- $1,163,2004 bd3 ba1.5k sqft194 Oak Hill Cir, Concord, MA 01742Off Market
- $975,2004 bd2 ba1.3k sqft209 Wright Rd, Concord, MA 01742Off Market
- $1,006,7004 bd1 ba1.5k sqft187 Wright Rd, Concord, MA 01742Off Market
Nearby schools
GreatSchools rating
- 8/10Thoreau Elementary SchoolGrades: PK-5Distance: 1.1 mi
- 8/10Concord Middle SchoolGrades: 6-8Distance: 1.9 mi
- 10/10Concord Carlisle High SchoolGrades: 9-12Distance: 3.4 mi
Schools provided by the listing agent
- Elementary: Thoreau
- Middle: Concord Middle
- High: Cchs
Source: MLS PIN. This data may not be complete. We recommend contacting the local school district to confirm school assignments for this home.
Get a cash offer in 3 minutes
Find out how much your home could sell for in as little as 3 minutes with a no-obligation cash offer.
Estimated market value
$1,342,400
Get a cash offer in 3 minutes
Find out how much your home could sell for in as little as 3 minutes with a no-obligation cash offer.
Estimated market value
$1,342,400
- Massachusetts
- Middlesex County
- Concord
- 01742
- 216 Oak Hill Cir
Nearby cities
Nearby neighborhoods
Nearby zip codes
Other Concord Topics
