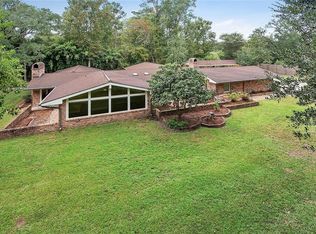
Welcome home to this dreamy, Acadian custom-built Home and Gardens in historic Lewisburg - ONLY 2 MINUTES from The Causeway Bridge - and in a moss-filled, sleepy Southern setting! Old New Orleans charm with modern conveniences - Impeccable quality & taste throughout: Australian cypress wood floors, expansive gourmet kitchen with all the extras, 10-ft ceilings, built in bookcases, tall windows line the walls creating gorgeous views and light-filled rooms, cozy fireplace, whole-house generator, and more....no expense spared. Wonderful floor plan is open, and also incorporates 2 distinct living areas! 2 Bedrooms, 2 full baths on lower level - The primary suite is a private retreat with a walk-in closet, and en-suite bath featuring dual vanities, soaking tub, and a separate shower. 2 more very spacious bedrooms and full bath are on upper level, including open bonus space for office or den. (PLUS there's a huge walk-in attic, ripe for finishing, if you desire even more living space.) Exterior and interior blend seamlessly - relax and entertain on huge wooden porches overlooking your lush, landscaped backyard under live oaks. Descend to a field of grassy lawns for more outdoor activities! Located in St.Tammany's top-rated school district. Assumable low flood insurance policy, $1416. Own a piece of paradise in this desirable Mandeville community!
Closed
Zillow last checked:
Listing updated:
Bought with:
John Exnicios
Berkshire Hathaway HomeServices Preferred, REALTOR
Source: GSREIN,MLS#: 2498820
Price history
| Date | Event | Price |
|---|---|---|
| 8/19/2025 | Sold | -- |
Source:  GSREIN #2498820 Report a problem GSREIN #2498820 Report a problem | ||
| 6/27/2025 | Contingent | $667,000$189/sqft |
Source: GSREIN #2498820 Report a problem | ||
| 6/17/2025 | Price change | $667,000-0.7%$189/sqft |
Source: GSREIN #2498820 Report a problem | ||
| 4/29/2025 | Listed for sale | $672,000-1.2%$190/sqft |
Source: GSREIN #2498820 Report a problem | ||
| 3/18/2025 | Listing removed | $680,000$193/sqft |
Source: Latter and Blum #2469841 Report a problem | ||
| 2/12/2025 | Price change | $680,000-1.4%$193/sqft |
Source: GSREIN #2469841 Report a problem | ||
| 10/14/2024 | Price change | $690,000-4.2%$195/sqft |
Source: GSREIN #2469841 Report a problem | ||
| 10/2/2024 | Listed for sale | $720,000+44.3%$204/sqft |
Source: GSREIN #2469841 Report a problem | ||
| 6/14/2016 | Sold | -- |
Source: GSREIN #2042346 Report a problem | ||
| 5/12/2016 | Pending sale | $499,000$141/sqft |
Source: RE/MAX Elite #2042346 Report a problem | ||
| 4/21/2016 | Price change | $499,000-9.3%$141/sqft |
Source: RE/MAX Elite #2042346 Report a problem | ||
| 2/27/2016 | Price change | $550,000-8.3%$156/sqft |
Source: RE/MAX Elite #2042346 Report a problem | ||
| 1/19/2016 | Listed for sale | $600,000$170/sqft |
Source: RE/MAX Elite #2042346 Report a problem | ||
Get a cash offer in 3 minutes
Find out how much your home could sell for in as little as 3 minutes with a no-obligation cash offer.
Estimated market value
$678,100
