Skip main navigation
Off market
  • Price Unknown

    216 Oak Park Blvd #420, Oakville, ON L6H 0T8

    2beds
    940sqft
    Apartment
    Built in 2017
    -- sqft lot
    $-- Zestimate®
    C$--/sqft
    C$2,937 Estimated rent

    Home value

    Not available

    Estimated sales range

    Not available

    Not available

    Loading
    Loading...

    Owner options

    List your home for rent

    C$2,937/mo

    Rent Zestimate®

    Find your next renter with Zillow Rental Manager. Plus, with online applications, you can quickly screen prospective tenants – for free.

    Learn more

    C$2,937/mo

    Rent Zestimate®

    Refinance and save

    Refinancing to a lower rate could help reduce your monthly payments and save thousands over the life of the loan.

    See today's rates

    Explore your selling options

    Work with a Zillow partner agent

    Leverage their expertise and Zillow's premium Showcase listings to get your home seen by more buyers.

    Get started

    List with your own agent

    Get your home in front of millions of buyers by listing it on Zillow.

    Learn how to do it

    Sell it yourself

    Take full control of how buyers see your home on Zillow by listing For Sale by Owner (FSBO).

    List your home

    What's special

    Bright and spacious layoutsContemporary finishesTree-lined streetsInterconnected sidewalks

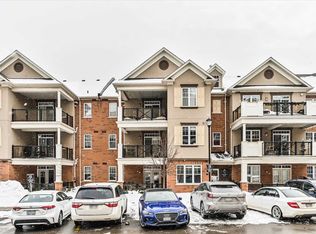
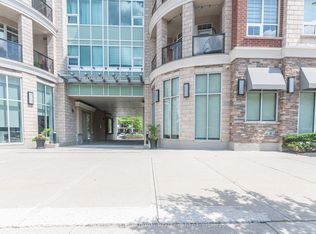
    Bright + Spacious Condos for Lease at 216 Oak Park Blvd Upscale Amenities, Prime Oakville Location Luxury Mid-Rise Living in Oakville's Uptown Core Modern 1- & 2-Bedroom Condos at The Renaissance of Oak Park - Your move in date must be less than 30 days **Not intended to solicit buyers or sellers currently under contract with a brokerage** so if you are already working with a realtor please advise them to book showing on your behalf. The Renaissance of Oak Park at 216 Oak Park Blvd, Oakville is a boutique 4-storey mid-rise offering modern condo living in the heart of Uptown Core. Built in 2017, this intimate 108-unit residence blends elegance with convenience, featuring bright and spacious layouts, contemporary finishes, and a welcoming community feel. Residents enjoy on-site amenities such as a fitness center, party room, rooftop terrace, and guest suites, all within walking distance to shopping, dining, parks, and transit. Perfect for professionals, couples, or small families, The Renaissance delivers the comfort of upscale living with the charm of Oakville's vibrant neighborhood. Documents Required For The Rental Application 1) Copy of Canadian Photo ID 2) Letter Of Employment, 3 Recent Paystubs. Or if self employed 2 years Notice Of Assessment (NOA) \[income to rent ratio of 39% or under\] 3) FULL credit report from equifax or Transunion A tenants only (credit score of 700+) Nestled in north-central Oakville, River Oaks is a vibrant, family-friendly neighborhood that blends suburban peace with modern convenience. Bordered by Sixteen Mile Creek on the west and Trafalgar Road to the east, it features a diverse mix of housing detached homes, semi-detached, townhomes and condos many built in the 1990s/2000s with newer developments rounding out the mix. The community is rich in amenities: the River Oaks Community Center, plentiful parks and ravine trails, excellent schools (public, Catholic, French immersion), and easy access to shopping including Oak Park/Uptown Core and major roads and transit routes. With tree-lined streets, interconnected sidewalks, and a strong local spirit, it's ideal for families, professionals, and anyone seeking a balanced lifestyle.

    This property is not currently displayed as for sale or rent on Zillow. This may be different from what's on other websites or public sources.
    Zillow last checked:

    Listing updated:

    Source: Zillow Rentals

    Facts & features

    Interior

    Bedrooms & bathrooms
    • Bedrooms: 2
    • Bathrooms: 2
    • Full bathrooms: 2
    Cooling
    • Air Conditioner, Central Air
    Appliances
    • Included: Dishwasher, Dryer, Microwave, Range Oven, Refrigerator, Washer
    • Laundry: In Unit
    Features
    • Elevator, Large Closets
    • Flooring: Hardwood, Tile
    • Windows: Window Coverings
    Interior area
    • Total interior livable area: 940 sqft

    Property

    Parking
    • Total spaces: 1
    • Details: Contact manager
    Accessibility
    • Accessibility features: Disabled access
    Features
    • Stories: 4
    • Exterior features: Balcony
    Details
    • Parcel number: 259740263

    Construction

    Type & style
    • Home type: Apartment
    • Property subtype: Apartment
    Condition
    • Year built: 2017

    Community & HOA

    Community
    • Features: Fitness Center
    HOA
    • Amenities included: Fitness Center
    Location
    • Region: Oakville

    Financial & listing details

    • Date on market: 9/22/2025
    • Lease term: Contact For Details

    Price history

    DateEventPrice
    11/10/2025Listing removedC$2,900C$3/sqft
    Source: Zillow Rentals Report a problem
    10/26/2025Price changeC$2,900-1.7%C$3/sqft
    Source: Zillow Rentals Report a problem
    10/19/2025Price changeC$2,950-1.7%C$3/sqft
    Source: Zillow Rentals Report a problem
    9/22/2025Listed for rentC$3,000C$3/sqft
    Source: Zillow Rentals Report a problem

    Public tax history

    Tax history is unavailable.

    Neighborhood: Uptown Core

    Nearby schools

    GreatSchools rating

    No schools nearby

    We couldn't find any schools near this home.