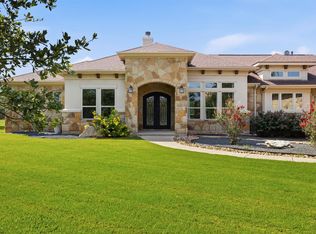
Enjoy luxurious, private living in this gorgeous Century Communities residence, ideally situated on a 1-acre lot with a showstopping, resort-like backyard. Designed for unforgettable entertaining & pure relaxation, the outdoor retreat features an impressive negative-edge pool with multiple waterfalls, an in-floor cleaning system, an automatic chemical feeding system & fiber-optic “star” lighting throughout the reef step. A separate hot tub showcases an integrated fire & water wall with a cascading water curtain, while the spacious cabana offers a fireplace, dimmable roof & soffit lighting, a gas stub & outdoor speakers with independently controlled volume. Travertine decking surrounds it all, creating an exceptional setting against a peaceful backdrop of mature trees. Step inside through the double-door entry to an open floor plan filled with natural light, soaring ceilings & beautiful wood floors. The inviting living room is anchored by a corner fireplace, while the expansive kitchen features abundant espresso-stained mahogany cabinetry, double ovens & a convenient butler’s pantry. A dedicated office provides a quiet place to work, while the media room is perfect for movie nights or game days. The spacious primary suite overlooks the pool & features a private exit to the backyard, perfect for enjoying the heated spa on a cool winter night, along with a luxurious ensuite bath with a soaking tub & an oversized, car-wash-style shower. Two secondary bedrooms share a full bath with additional vanity space, while a front guest bedroom offers convenient access to a nearby bathroom. A well-appointed mudroom & laundry room provide a sink, cabinetry & dedicated storage. Additional features include two tankless water heaters & a separate private dog run that keeps pet use away from the primary lawn & entertaining areas. Conveniently located near a wealth of shopping, dining & recreation, with easy access to TX-195 & I-35.
Pending
$1,250,000
216 Oak Valley Ct, Georgetown, TX 78633
4beds
4,001sqft
Single Family Residence
Built in 2017
1 Acres Lot
$1,216,900 Zestimate®
$312/sqft
$17/mo HOA
What's special
Dedicated officeTravertine deckingResort-like backyardSeparate private dog runHeated spaAutomatic chemical feeding systemBeautiful wood floors
- 50 days
- 164
- 1
Likely to sell faster than
Zillow last checked:
Listing updated:
Listed by:
Tanya Kerr (512) 851-8350,
KWLS - T. Kerr Property Group (512) 851-8350
Source: Unlock MLS,MLS#: 1705898
Facts & features
Interior
Bedrooms & bathrooms
- Bedrooms: 4
- Bathrooms: 3
- Full bathrooms: 3
- Main level bedrooms: 4
Heating
- Central
Cooling
- Central Air
Appliances
- Included: Cooktop, Dishwasher, Disposal, Exhaust Fan, Microwave, Oven, Range, Gas Water Heater, Water Softener Owned
Features
- Built-in Features, High Ceilings, Crown Molding, Double Vanity, Kitchen Island, No Interior Steps, Open Floorplan, Pantry, Recessed Lighting, Soaking Tub, Study/Home Office, Walk-In Closet(s)
- Flooring: Carpet, Tile, Wood
- Windows: Display Window(s), Screens
- Number of fireplaces: 2
- Fireplace features: Gas, Living Room, Outside, Wood Burning
Interior area
- Total interior livable area: 4,001 sqft
Video & virtual tour
Property
Parking
- Total spaces: 3
- Parking features: Attached, Door-Multi, Driveway, Garage, Garage Door Opener, Garage Faces Side
- Attached garage spaces: 3
Accessibility
- Accessibility features: None
Features
- Levels: One
- Stories: 1
- Patio & porch: Covered, Front Porch, Patio
- Exterior features: Gutters Full, Private Yard
- Has private pool: Yes
- Pool features: Heated, In Ground, Outdoor Pool, Waterfall
- Spa features: Hot Tub, In Ground
- Fencing: Back Yard, Fenced, Wrought Iron
- Has view: Yes
- View description: Trees/Woods
- Waterfront features: None
Lot
- Size: 1 Acres
- Features: Back Yard, Curbs, Front Yard, Landscaped, Native Plants, Sprinkler - Automatic, Trees-Medium (20 Ft - 40 Ft), Trees-Moderate, Views
Details
- Additional structures: Cabana
- Parcel number: 209984700G0023
- Special conditions: Standard
Construction
Type & style
- Home type: SingleFamily
- Property subtype: Single Family Residence
Materials
- Foundation: Slab
- Roof: Composition, Shingle
Condition
- Resale
- New construction: No
- Year built: 2017
Utilities & green energy
- Sewer: Septic Tank
- Water: Public
- Utilities for property: Electricity Available, Water Available
Community & HOA
Community
- Features: None
- Subdivision: Woodland Park West Ph 7
HOA
- Has HOA: Yes
- Services included: Common Area Maintenance
- HOA fee: $200 annually
- HOA name: Woodland Park HOA
Location
- Region: Georgetown
Financial & listing details
- Price per square foot: $312/sqft
- Tax assessed value: $1,199,986
- Annual tax amount: $14,276
- Date on market: 8/19/2026
- Listing terms: Cash,Conventional,FHA,VA Loan
- Electric utility on property: Yes
Estimated market value
$1,216,900
$1.16M - $1.28M
$5,278/mo
Price history
| Date | Event | Price |
|---|---|---|
| 9/9/2026 | Pending sale | $1,250,000$312/sqft |
Source:  Unlock MLS #1705898 Report a problem Unlock MLS #1705898 Report a problem | ||
| 8/31/2026 | Contingent | $1,250,000$312/sqft |
Source: Unlock MLS #1705898 Report a problem | ||
| 8/19/2026 | Listed for sale | $1,250,000$312/sqft |
Source: Unlock MLS #1705898 Report a problem | ||
| 3/27/2018 | Sold | -- |
Source: Agent Provided Report a problem | ||
Public tax history
| Year | Property taxes | Tax assessment |
|---|---|---|
| 2025 | $14,276 +7.9% | $1,024,562 +10% |
| 2024 | $13,227 +13.4% | $931,420 +10% |
| 2023 | $11,666 -5.4% | $846,745 +10% |
| 2022 | $12,339 +2.4% | $769,768 +10% |
| 2021 | $12,048 +4.4% | $699,789 +10% |
| 2020 | $11,542 -8.2% | $636,172 -6.4% |
| 2019 | $12,566 +949.5% | $679,881 +147.3% |
| 2018 | $1,197 | $274,949 +352.2% |
| 2017 | $1,197 +24.4% | $60,800 +25% |
| 2016 | $963 | $48,640 +2.7% |
| 2015 | -- | $47,360 |
Find assessor info on the county website
Monthly payment
Est. payment
Payment breakdown
Explore the cost of this home by adjusting the details. Changes won't be saved.Climate risks
Neighborhood: 78633
Nearby schools
Schools provided by the listing agent
- Elementary: Jo Ann Ford
- Middle: Douglas Benold
- High: Georgetown
- District: Georgetown ISD
Source: Unlock MLS. This data may not be complete. We recommend contacting the local school district to confirm school assignments for this home.
- $825,5005 bd4 ba3.5k sqft212 Oak Valley Ct, Georgetown, TX 78633Off Market
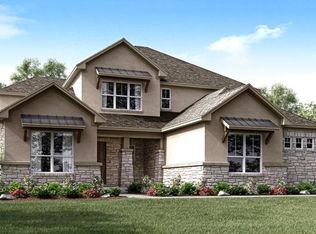
- $921,3004 bd3 ba3.8k sqft220 Oak Valley Ct, Georgetown, TX 78633Off Market
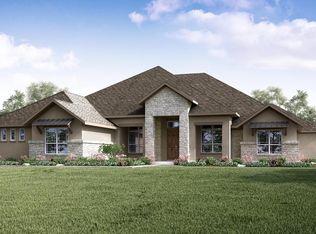
- $288,700-- bd2 ba1.3k sqft507 Salado Creek Ln, Georgetown, TX 78633Off Market
- $316,3002 bd2 ba1.4k sqft509 Salado Creek Ln, Georgetown, TX 78633Off Market

Similar homes
- $1,149,0004 bd4 ba3.5k sqft1134 Woodpark Ln, Georgetown, TX 78633Active
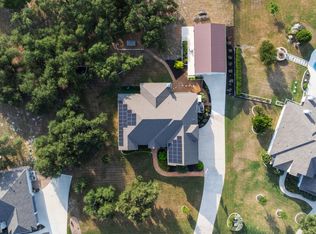
 MLS ID #2553394, Bryan Thomas, Kuper Sotheby's Int'l Realty. Unlock MLS
 - $1,100,0004 bd4 ba3.5k sqft104 Highland Spring Ln, Georgetown, TX 78633Active
 MLS ID #1689278, Tanya Kerr, KWLS - T. Kerr Property Group. Unlock MLS
 - $940,0004 bd4 ba3.8k sqft107 Hallie Ct, Georgetown, TX 78633Active
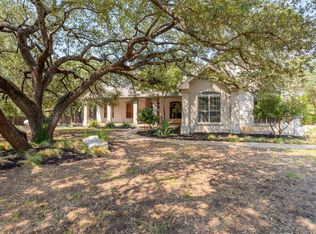 MLS ID #8878175, Joetta Houghton, All City Real Estate Ltd. Co. Unlock MLS
 - $1,550,0004 bd4 ba4k sqft812 Jennings Branch Rd, Georgetown, TX 78633Active
 MLS ID #6306696, Merissa Anderson, Coldwell Banker Apex. Unlock MLS
 - $899,9994 bd3 ba2.7k sqft301 Somerset Hills Dr, Georgetown, TX 78633ActiveMLS ID #2929172, Lolita Doll, eXp Realty, LLC. Unlock MLS
- $895,0003 bd3 ba3k sqft107 W Majestic Oak Ln, Georgetown, TX 78633ActiveMLS ID #8779898, Betty Epperson, Epperson Realty Group LLC. Unlock MLS
- $999,9003 bd3 ba3.2k sqft116 Roble Roja Dr, Georgetown, TX 78633ActiveMLS ID #2706525, Cindy Sympson, Real Estate Services of Austin. Unlock MLS
- $765,0004 bd3 ba3k sqft106 Lakeview Ln, Georgetown, TX 78633ActiveMLS ID #4423923, Sheri Miller, Keller Williams Realty. Unlock MLS
- $749,9005 bd3 ba2.1k sqft223 E Ridgewood Rd, Georgetown, TX 78633ActiveMLS ID #2607332, MARIO Carlin, Real Broker, LLC. Unlock MLS
- $854,9004 bd4 ba2.8k sqft251 County Road 262, Georgetown, TX 78633ActiveMLS ID #1733796, Rina Peiffer, Bella Casa Realty. Unlock MLS
- $990,0005 bd4 ba4.2k sqft204 Overlook Ct, Georgetown, TX 78628ActiveMLS ID #3395152, Eli Alborn, eXp Realty, LLC. Unlock MLS
- $1,150,0004 bd4 ba3.3k sqft1103 County Road 149, Georgetown, TX 78626ActiveMLS ID #9659172, Kristin Hepp, Coldwell Banker Apex. Unlock MLS
- $1,175,0003 bd4 ba3.1k sqft113 Blue Heron Ln, Liberty Hill, TX 78628ActiveMLS ID #3990567, Michael Coffey, Realty One Group Prosper. Unlock MLS
- $679,0004 bd3 ba2.7k sqft216 Independence Dr, Georgetown, TX 78633ActiveMLS ID #1482661, Susan Hershey, Keller Williams Realty Lone St. Unlock MLS
- $999,0004 bd4 ba3.5k sqft1003 Lucinda Ter, Georgetown, TX 78628ActiveMLS ID #8228374, Elicia Michaud, eXp Realty, LLC. Unlock MLS
- $1,200,0004 bd4 ba3.4k sqft312 Flintlock Dr, Leander, TX 78641ActiveMLS ID #4447401, Carissa Chandler, Spyglass Realty. Unlock MLS
- $695,0003 bd2 ba2.6k sqft165 Silverado Dr, Georgetown, TX 78633ActiveMLS ID #3207594, Jessica Murdock, Magnolia Realty Round Rock. Unlock MLS
- $1,195,0004 bd4 ba3.7k sqft321 Angus Dr, Cedar Park, TX 78613ActiveMLS ID #5877261, Carlos Ojeda, Urbanspace. Unlock MLS
- $1,250,0004 bd4 ba3.4k sqft3718 Lajitas, Leander, TX 78641ActiveMLS ID #2663714, Vanessa Nunez, Iron Creek Realty. Unlock MLS
- $1,399,9635 bd4 ba4.3k sqft438 Patricia Rd, Georgetown, TX 78628ActiveMLS ID #8544111, Amanda Gerhart, Pure Realty. Unlock MLS
