Skip main navigation
Contingent
  • $259,000

    216 Olive St, Eldon, MO 65026

    3beds
    1,280sqft
    : 
    $1,630/mo
    Get pre-qualified
    Single Family Residence
    Built in ----
    8,276 Square Feet Lot
    $-- Zestimate®
    $202/sqft
    $-- HOA

    What's special

    Modern upgradesFunctional layoutMaximize energy efficiencyEnhancing natural lightNewer hvac systemSeamless guttersBrand-new triple-pane windows
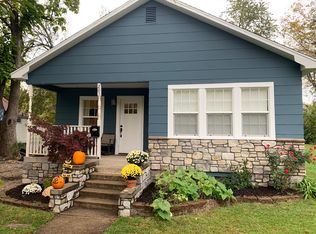
    Completely updated and truly move-in ready, this 3 bed 2 bath home offers the perfect blend of modern upgrades, efficiency, and everyday comfort. From the moment you arrive, you’ll appreciate the care and attention that has gone into improving this property inside and out. The functional layout provides comfortable living spaces, ideal for both relaxing and entertaining. One of the standout features of this home is the installation of brand-new triple-pane windows, designed to maximize energy efficiency while enhancing natural light. These windows also come with a transferable warranty. Additional exterior upgrades include seamless gutters, helping protect the home and reduce maintenance. Comfort is key year-round with a newer HVAC system already in place, ensuring reliable heating and cooling no matter the season. Outside, the property continues to impress with 4 raised garden beds—perfect for anyone looking to enjoy fresh flowers or homegrown produce. Whether you’re a first-time buyer, downsizing, or simply looking for a beautifully updated home, this property is a must see!
    46 days
    |
    99
    |
    2
    |

    Zillow last checked:

    Listing updated:

    Listed by:

    SUSAN WHITTLE (573)365-2311,

    Rock Island Realty

    Source: Bagnell Dam AOR,MLS#: 3588452Originating MLS: Bagnell Dam Association Of Realtors

      Facts & features

      Interior

      Bedrooms & bathrooms
      • Bedrooms: 3
      • Bathrooms: 2
      • Full bathrooms: 2
      Cooling
      • Central Air
      Appliances
      • Included: Disposal
      Features
      • Ceiling Fan(s), Walk-In Closet(s), Walk-In Shower
      • Basement: Crawl Space
      • Has fireplace: No
      • Fireplace features: None
      Interior area
      • Total structure area: 1,280
      • Total interior livable area: 1,280 sqft
      Video & virtual tour

      Property

      Parking
      • Total spaces: 1
      • Parking features: Attached, Carport, Garage, Garage Door Opener, Heated Garage, Insulated Garage
      • Attached garage spaces: 1
      • Has carport: Yes
      Accessibility
      • Accessibility features: Low Threshold Shower
      Features
      • Levels: One
      • Stories: 1
      • Exterior features: Concrete Driveway, Garden
      Lot
      • Size: 8,276 Square Feet
      • Dimensions: .19
      • Features: City Lot
      Details
      • Parcel number: 038033004017003000
      • Zoning description: Residential

      Construction

      Type & style
      • Home type: SingleFamily
      • Architectural style: One Story
      • Property subtype: Single Family Residence
      Materials
      • Other
      • Foundation: Crawlspace
      Condition
      • Updated/Remodeled
      • Major remodel year: 2026

      Utilities & green energy

      • Sewer: Public Sewer
      • Water: Public

      Community & HOA

      Community
      • Features: None
      • Subdivision: None
      HOA
      • Services included: None
      Location
      • Region: Eldon

      Financial & listing details

      • Price per square foot: $202/sqft
      • Tax assessed value: $62,470
      • Annual tax amount: $514
      • Date on market: 7/2/2026
      • Cumulative days on market: 47 days
      • Inclusions: Water Softener, refrigerator (new), Dishwasher, Washer/dryer
      • Exclusions: Furniture is negotiable, Personal Items
      • Ownership: Fee Simple,
      • Road surface type: Asphalt, Paved

        Estimated market value

        Not available

        Estimated sales range

        Not available

        Not available

        Price history

        DateEventPrice
        7/28/2026Contingent$259,000$202/sqft
        Source: Bagnell Dam AOR #3588452 Report a problem
        7/2/2026Listed for sale$259,000$202/sqft
        Source: Bagnell Dam AOR #3588452 Report a problem
        7/2/2026Listing removed$259,000$202/sqft
        Source: Bagnell Dam AOR #3586242 Report a problem
        6/22/2026Price change$259,000-2.2%$202/sqft
        Source: Bagnell Dam AOR #3586242 Report a problem
        6/8/2026Listed for sale$264,900$207/sqft
        Source: Bagnell Dam AOR #3586242 Report a problem
        5/13/2026Contingent$264,900$207/sqft
        Source: Bagnell Dam AOR #3586242 Report a problem
        5/11/2026Price change$264,900-1.9%$207/sqft
        Source: Bagnell Dam AOR #3586242 Report a problem
        3/31/2026Listed for sale$269,900+184.1%$211/sqft
        Source: LOBR #3586242 Report a problem
        4/3/2021Sold--
        Source: Agent Provided Report a problem
        3/29/2021Pending sale$95,000$74/sqft
        Source: LOBR #3530999 Report a problem
        3/12/2021Contingent$95,000$74/sqft
        Source: LOBR #3530999 Report a problem
        3/1/2021Price change$95,000-3%$74/sqft
        Source: Century 21 Landmark Realty #3530999 Report a problem
        12/9/2020Listed for sale$97,925$77/sqft
        Source: Century 21 Landmark Realty #3530999 Report a problem

        Public tax history

        YearProperty taxesTax assessment
        2025$514 +8%$11,870 +13.3%
        2024$476 +0%$10,480
        2023$476 0%$10,480
        2022$476 $10,480
        2021-- $10,480 +20%
        2020-- $8,730
        2019-- $8,730
        2018$397 +2.4%$8,730 -0.6%
        2017$388 -0.8%$8,780
        2016$391 $8,780
        2015-- $8,780 +2.2%
        2012-- $8,590
        2011-- $8,590
        Find assessor info on the county website

        Monthly payment

        Est. payment

        Payment breakdown

        Explore the cost of this home by adjusting the details. Changes won't be saved.
        All calculations are estimates and provided by Zillow, Inc. for informational purposes only. Actual amounts may vary.
        HOA fees may include property taxes on listings classified as Co-Ops. Contact the listing agent and/or owner for fee details.
        See how much you could borrow to make a competitive offer.

        Climate risks

        Neighborhood: 65026

        Getting around

        59 / 100
        Somewhat Walkable
        46 / 100
        Somewhat Bikeable

        Nearby schools

        GreatSchools rating
        Schools provided by the listing agent
        • District: Eldon

        Source: Bagnell Dam AOR. This data may not be complete. We recommend contacting the local school district to confirm school assignments for this home.

        A local agent can set up tours, give advice and negotiate with sellers.

        Browse local experts

        Similar homes