Skip main navigation
Sold for $760,000
  • $760,000

    216 Overlook Dr, Pittsburgh, PA 15237

    4beds
    3,648sqft
    Single Family Residence
    Built in 2016
    0.3 Acres Lot
    $774,400 Zestimate®
    $208/sqft
    $4,255 Estimated rent

    Home value

    $774,400

    $736,000 - $813,000

    $4,255/mo

    Zestimate® history
    Loading
    Loading...

    Owner options

    List your home for rent

    $4,255/mo

    Rent Zestimate®

    Find your next renter with Zillow Rental Manager. Plus, with online applications, you can quickly screen prospective tenants – for free.

    Learn more

    $4,255/mo

    Rent Zestimate®

    Refinance and save

    $5,087/mo

    Est. payment

    Refinancing to a lower rate could help reduce your monthly payments and save thousands over the life of the loan.

    See today's rates

    $5,087/mo

    Est. payment

    Explore your selling options

    Work with a Zillow partner agent

    Leverage their expertise and Zillow's premium Showcase listings to get your home seen by more buyers.

    Get started

    List with your own agent

    Get your home in front of millions of buyers by listing it on Zillow.

    Learn how to do it

    Sell it yourself

    Take full control of how buyers see your home on Zillow by listing For Sale by Owner (FSBO).

    List your home

    What's special

    Privacy and scenic viewsLarge trek deckExtended drivewayGym spaceBeautiful cabinetryCozy gas fireplaceLarge primary bedroom retreat
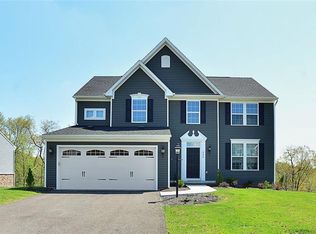
    Welcome to this beautifully appointed home in the coveted Overlook Estates, a sought-after sidewalk community in Avonworth School District! This spacious residence offers 4 bedrooms, 3 full bathrooms, and 1 partial bathroom, all thoughtfully designed. The main level features a large primary bedroom retreat complete with a walk-in shower and a large closet with a custom closet organizer. At the heart of the home is the open-concept living, dining, and kitchen area—perfect for everyday living and entertaining. The living room features a cozy gas fireplace, while the kitchen boasts an over-sized island with ample seating, ideal for gatherings, SS appliances, and beautiful cabinetry. Also on the main level are a convenient laundry/mudroom, a dedicated office/den that can be used as flex space, and a half bathroom. Upstairs, you’ll find three generously sized bedrooms and a full bathroom, offering plenty of space. The finished lower level expands the living area with a kitchenette, full bathroom with walk-in shower, gym space, TV area, and an additional room that can serve as a second office, guest room, or accommodate multi-generational living. Abundant storage throughout the home adds to its practicality. Outdoor living is just as impressive, featuring a large trek deck and a finished Omni-stone patio with under-decking—perfect for an outdoor TV space or hot tub. The fenced-in backyard overlooks peaceful green space, providing privacy and scenic views. Completing the home is a 2-car attached garage and an extended driveway, making coming and going convenient. This exceptional home combines space, luxury, and an unbeatable location—truly a must-see!

    Zillow last checked:

    Listing updated:

    Listed by:

    Heather Pavlik 724-933-8500,

    KELLER WILLIAMS STEEL CITY

    Bought with:

    Ashley Tarquinio, RS367593

    BERKSHIRE HATHAWAY THE PREFERRED REALTY

    Source: WPMLS,MLS#: 1737877MLS LogoOriginating MLS: West Penn Multi-List

    Facts & features

    Interior

    Bedrooms & bathrooms
    • Bedrooms: 4
    • Bathrooms: 4
    • Full bathrooms: 3
    • 1/2 bathrooms: 1
    Primary bedroom
    • Level: Main
    • Dimensions: 13x19
    Bedroom 2
    • Level: Upper
    • Dimensions: 13x17
    Bedroom 3
    • Level: Upper
    • Dimensions: 13x17
    Bedroom 4
    • Level: Upper
    • Dimensions: 13x13
    Bonus room
    • Level: Lower
    • Dimensions: 12x12
    Den
    • Level: Main
    • Dimensions: 11x17
    Dining room
    • Level: Main
    • Dimensions: 11x13
    Entry foyer
    • Level: Main
    • Dimensions: 7x22
    Game room
    • Level: Lower
    • Dimensions: 25x36
    Kitchen
    • Level: Main
    • Dimensions: 11x17
    Laundry
    • Level: Main
    • Dimensions: 8x8
    Living room
    • Level: Main
    • Dimensions: 16x21
    Heating
    • Forced Air, Gas
    Cooling
    • Central Air
    Appliances
    • Included: Some Gas Appliances, Dryer, Dishwasher, Disposal, Microwave, Refrigerator, Stove, Washer
    Features
    • Kitchen Island, Pantry, Window Treatments
    • Flooring: Ceramic Tile, Hardwood, Carpet
    • Windows: Multi Pane, Window Treatments
    • Basement: Finished,Walk-Out Access
    • Number of fireplaces: 1
    • Fireplace features: Gas, Family/Living/Great Room
    Interior area
    • Total structure area: 3,648
    • Total interior livable area: 3,648 sqft

    Property

    Parking
    • Total spaces: 2
    • Parking features: Attached, Garage, Garage Door Opener
    • Has attached garage: Yes
    Features
    • Levels: Two
    • Stories: 2
    • Pool features: None
    Lot
    • Size: 0.30 Acres
    • Dimensions: 0.304
    Details
    • Parcel number: 0514S00249000000

    Construction

    Type & style
    • Home type: SingleFamily
    • Architectural style: Two Story
    • Property subtype: Single Family Residence
    Materials
    • Frame
    • Roof: Asphalt
    Condition
    • Resale
    • Year built: 2016

    Utilities & green energy

    • Sewer: Public Sewer
    • Water: Public

    Community & neighborhood

    Community
    • Community features: Public Transportation
    Location
    • Region: Pittsburgh
    • Subdivision: Overlook Estates

    HOA & financial

    HOA
    • Has HOA: Yes
    • HOA fee: $25 monthly

    Price history

    DateEventPrice
    2/27/2026Sold$760,000+1.3%$208/sqft
    Source: WPMLS #1737877 Report a problem
    2/23/2026Pending sale$750,000$206/sqft
    Source: WPMLS #1737877 Report a problem
    1/25/2026Contingent$750,000$206/sqft
    Source: WPMLS #1737877 Report a problem
    1/22/2026Listed for sale$750,000+15.2%$206/sqft
    Source: WPMLS #1737877 Report a problem
    6/24/2022Sold$651,000+4.2%$178/sqft
    Source: WPMLS #1546970 Report a problem
    4/10/2022Contingent$625,000$171/sqft
    Source: WPMLS #1546970 Report a problem
    4/6/2022Listed for sale$625,000+5.8%$171/sqft
    Source: WPMLS #1546970 Report a problem
    5/26/2021Sold$591,000+2.8%$162/sqft
    Source: WPMLS #1493585 Report a problem
    4/13/2021Pending sale$575,000$158/sqft
    Source: Berkshire Hathaway HomeServices #1493585 Report a problem
    4/12/2021Contingent$575,000$158/sqft
    Source: WPMLS #1493585 Report a problem
    4/9/2021Listed for sale$575,000$158/sqft
    Source: WPMLS #1493585 Report a problem

    Public tax history

    YearProperty taxesTax assessment
    2025$12,443 +20.8%$396,000 +10.8%
    2024$10,301 +479.2%$357,300 -5%
    2023$1,778 +5%$376,000 +5%
    2022$1,693 $358,000
    2021$1,693 +2%$358,000
    2020$1,659 -2%$358,000
    2019$1,693 -32.6%$358,000
    2018$2,513 -74%$358,000 -4.8%
    2017$9,659 +75541.7%$376,000 +13825.9%
    2016$13 $2,700

    Find assessor info on the county website

    Neighborhood: 15237

    Nearby schools

    GreatSchools rating
    Schools provided by the listing agent
    • District: Avonworth

    Source: WPMLS. This data may not be complete. We recommend contacting the local school district to confirm school assignments for this home.

    Get pre-qualified for a loan
    At Zillow Home Loans, we can pre-qualify you in as little as 5 minutes with no impact to your credit score.

    An equal housing lender. NMLS #10287.

    Sell for more on Zillow
    Get a Zillow Showcase℠ listing at no additional cost and you could sell for .
    $774,400
    2% more
    +$15,488
    With Zillow Showcase(estimated)
    $789,888