Ocean & Sound Views | Fully Furnished | No HOA | Low-Cost Transferable Flood Insurance! Enjoy coastal living in this well-maintained 3-bedroom, 2.5-bath townhome in North Topsail Beach. Offering both ocean and sound views, this property provides a unique opportunity to enjoy water views from multiple vantage points. Sold fully furnished, this turnkey property is ready for immediate enjoyment and is well-suited for a primary residence, second home, vacation getaway, or investment property. The open-concept main level features durable LVP flooring, a spacious living area, and access to outdoor spaces ideal for enjoying the coastal setting. Two front bedrooms offer balcony access with views of marshlands, and peekaboo ocean views. The rear deck provides a relaxing space for morning coffee, outdoor dining, or unwinding after a day at the beach. Recent improvements include a metal roof, newer HVAC system, & new deck furniture, offering added value and reduced maintenance considerations. The one-car garage provides parking and additional flex space for storage, recreation/beach equipment, or hobbies. A large fenced backyard offers room for outdoor enjoyment and future enhancements, i.e. pool, fire pit, children's play equipment etc.
Recent interior updates by local designer Jenna Charon of Reclaimed Daisies include fresh coastal-inspired paint throughout much of the home, curated wallpaper accent walls, and updates to multiple bathrooms, including vanity improvements and decorative enhancements. The design thoughtfully blends original architectural character with modern finishes, creating inviting spaces that reflect the relaxed North Topsail Beach lifestyle. Two Beach access points are conveniently located at the end of the street, making it easy to enjoy the shoreline just moments away. Close proximity to the North End Market and Tiki bar add to the property's coastal charm and convenience. No HOA provides added flexibility and fewer restrictions compared to many coastal properties. Low-cost transferable flood insurance offer significant savings for the next owner. many opportunities for dining, shopping, area attractions, and nearby ORV beach access is right around the corner! This furnished, turnkey property presents an excellent opportunity to enjoy the North Topsail Beach lifestyle or utilize as a short-term rental.
Sold for $443,800
Zillow last checked:
Listing updated:
Bought with:
Chris S Hoskins, 244059
Intracoastal Realty Corporation
Source: Hive MLS,MLS#: 100584263 Originating MLS: Cape Fear Realtors MLS, Inc.
Originating MLS: Cape Fear Realtors MLS, Inc.Price history
| Date | Event | Price |
|---|---|---|
| 8/10/2026 | Sold | $443,800-1.4%$299/sqft |
Source:  Hive MLS #100584263 Report a problem Hive MLS #100584263 Report a problem | ||
| 7/10/2026 | Contingent | $449,900$303/sqft |
Source: Hive MLS #100584263 Report a problem | ||
| 6/25/2026 | Listed for sale | $449,900+3.3%$303/sqft |
Source: Hive MLS #100584263 Report a problem | ||
| 5/13/2026 | Listing removed | $435,500$294/sqft |
Source: Hive MLS #100542400 Report a problem | ||
| 4/9/2026 | Price change | $435,500-3.2%$294/sqft |
Source: Hive MLS #100542400 Report a problem | ||
| 11/21/2025 | Listed for sale | $449,900+1.1%$303/sqft |
Source: Hive MLS #100542400 Report a problem | ||
| 9/29/2023 | Sold | $445,000-1.1%$300/sqft |
Source: Hive MLS #100394440 Report a problem | ||
| 8/28/2023 | Pending sale | $450,000$303/sqft |
Source: Hive MLS #100394440 Report a problem | ||
| 8/20/2023 | Price change | $450,000-2.6%$303/sqft |
Source: Hive MLS #100394440 Report a problem | ||
| 8/13/2023 | Price change | $462,000-2.7%$312/sqft |
Source: Hive MLS #100394440 Report a problem | ||
| 8/1/2023 | Price change | $475,000-5%$320/sqft |
Source: Hive MLS #100394440 Report a problem | ||
| 7/14/2023 | Listed for sale | $499,900+44.5%$337/sqft |
Source: Hive MLS #100394440 Report a problem | ||
| 1/13/2022 | Sold | $346,000-1.1%$233/sqft |
Source: Public Record Report a problem | ||
| 12/5/2021 | Pending sale | $349,900$236/sqft |
Source: Hive MLS #100302911 Report a problem | ||
| 12/1/2021 | Listed for sale | $349,900+84.2%$236/sqft |
Source: Hive MLS #100302911 Report a problem | ||
| 2/27/2017 | Sold | $190,000+0.1%$128/sqft |
Source: Public Record Report a problem | ||
| 2/9/2017 | Listing removed | $1,250$1/sqft |
Source: SeaShore Realty Group, Inc. #100010456 Report a problem | ||
| 1/30/2017 | Pending sale | $189,900$128/sqft |
Source: Seashore Realty Group #100017087 Report a problem | ||
| 1/20/2017 | Listed for rent | $1,250-3.5%$1/sqft |
Source: SeaShore Realty Group, Inc. #100010456 Report a problem | ||
| 10/12/2016 | Listed for sale | $189,900$128/sqft |
Source: Seashore Realty Group #100017087 Report a problem | ||
| 8/3/2016 | Listing removed | $189,900$128/sqft |
Source: Seashore Realty Group #100017087 Report a problem | ||
| 8/1/2016 | Listing removed | $1,295-10.7%$1/sqft |
Source: SeaShore Realty Group, Inc. #100010456 Report a problem | ||
| 6/17/2016 | Listed for sale | $189,900+57.6%$128/sqft |
Source: Seashore Realty Group #100017087 Report a problem | ||
| 3/9/2016 | Price change | $1,450+7.4%$1/sqft |
Source: Zillow Rental Network Premium Report a problem | ||
| 3/4/2016 | Listed for rent | $1,350$1/sqft |
Source: Zillow Rental Network Premium Report a problem | ||
| 11/16/2006 | Sold | $120,500$81/sqft |
Source: Public Record Report a problem | ||
Nearby homes
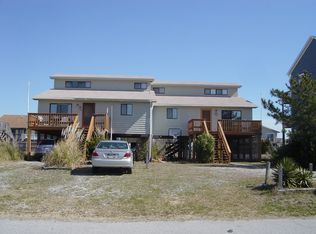
- $543,1006 bd4 ba2.6k sqft212-214 Oyster Ln, North Topsail Beach, NC 28460Off Market
- $364,6003 bd4 ba1.3k sqft214 Oyster Ln, North Topsail Beach, NC 28460Off Market
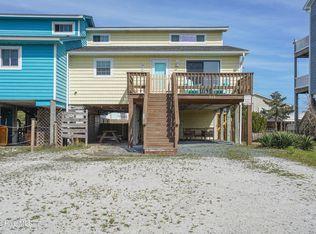
- $605,0003 bd3 ba1.9k sqft218 Oyster Ln, North Topsail Beach, NC 28460Pending

- $530,0003 bd2 ba1.3k sqft212 Oyster Ln, North Topsail Beach, NC 28460Sold
Get a cash offer in 3 minutes
Find out how much your home could sell for in as little as 3 minutes with a no-obligation cash offer.
Estimated market value
$444,300
