Skip main navigation
Sold for $588,400
  • $588,400

    216 Pacific Ct, Richland, WA 99352

    5beds
    2,602sqft
    Single Family Residence
    Built in 1993
    9,583 Square Feet Lot
    $594,400 Zestimate®
    $226/sqft
    $2,966 Estimated rent

    Home value

    $594,400

    $553,000 - $636,000

    $2,966/mo

    Zestimate® history
    Loading
    Loading...

    Owner options

    List your home for rent

    $2,966/mo

    Rent Zestimate®

    Find your next renter with Zillow Rental Manager. Plus, with online applications, you can quickly screen prospective tenants – for free.

    Learn more

    $2,966/mo

    Rent Zestimate®

    Refinance and save

    $3,716/mo

    Est. payment

    Refinancing to a lower rate could help reduce your monthly payments and save thousands over the life of the loan.

    See today's rates

    $3,716/mo

    Est. payment

    Explore your selling options

    Work with a Zillow partner agent

    Leverage their expertise and Zillow's premium Showcase listings to get your home seen by more buyers.

    Get started

    List with your own agent

    Get your home in front of millions of buyers by listing it on Zillow.

    Learn how to do it

    Sell it yourself

    Take full control of how buyers see your home on Zillow by listing For Sale by Owner (FSBO).

    List your home

    What's special

    Covered patioPremium quartz countertopsMature landscapingSecluded backyard retreatWindow seat perchVibrant spring colorsPark-like setting
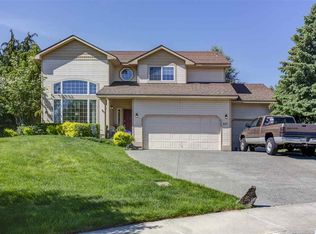
    MLS# 283239 Sophisticated Park-Side Retreat: Nestled in a coveted South Richland location. This impeccably remodeled 2,600 square foot home offers a blend of classic architecture and modern luxury. The thoughtfully redesigned 5-bedroom, 3-bathroom residence showcases clean lines throughout, while preserving charming architectural elements like arched doorways. The kitchen stands as the heart of this home, featuring premium quartz countertops, soft-close cabinetry, pull-out shelving, and abundant hidden storage solutions and even a window seat perch overlooking the back yard. The home offers comfortable living spaces perfect for both everyday life and entertainment. Step outside to discover your private sanctuary—a secluded backyard retreat bordered by mature landscaping and bursting with vibrant spring colors. The thoughtfully designed outdoor living space includes a covered patio, luxurious hot tub, inviting fire pit gathering area and an oversized storage shed + greenhouse. Also note, there is additional car/small boat parking just off the garage area too. This exceptional property enjoys park-like setting while offering unmatched convenience with walking and hiking paths close by, schools, parks, and shopping options are all within easy reach. Commuters will appreciate quick access to freeway connections. Buyers you'll also find this home offers you the invitation to a close-knit community that celebrates together—from Fourth of July festivities to Halloween gatherings and even a "tiny library" at the end of the cul-de-sac. A rare opportunity to secure a thoroughly modernized home with timeless appeal in one of South Richland's most desirable locations. Ask your agent for a link to the property website, more info about the 1% Buyer Credit being offered & for the floorplan & property video. Then make an appointment to view this gorgeous home.

    Zillow last checked:

    Listing updated:

    Listed by:

    Monica Brown 509-554-9276,

    Retter and Company Sotheby's

    Bought with:

    Scott Johnson, 47085

    Berkshire Hathaway Homeservices TC

    Source: PACMLS,MLS#: 283239MLS Logo

    Facts & features

    Interior

    Bedrooms & bathrooms
    • Bedrooms: 5
    • Bathrooms: 3
    • Full bathrooms: 2
    • 1/2 bathrooms: 1
    Bedroom
    • Level: U
    • Area: 294
    • Dimensions: 14 x 21
    Bedroom 1
    • Level: U
    • Area: 132
    • Dimensions: 11 x 12
    Bedroom 2
    • Level: U
    • Area: 132
    • Dimensions: 11 x 12
    Bedroom 3
    • Level: U
    • Area: 168
    • Dimensions: 12 x 14
    Bedroom 4
    • Level: U
    • Area: 180
    • Dimensions: 15 x 12
    Dining room
    • Level: M
    • Area: 144
    • Dimensions: 9 x 16
    Family room
    • Level: M
    • Area: 224
    • Dimensions: 16 x 14
    Kitchen
    • Level: M
    • Area: 288
    • Dimensions: 18 x 16
    Living room
    • Level: M
    • Area: 210
    • Dimensions: 14 x 15
    Heating
    • Heat Pump
    Cooling
    • Heat Pump
    Appliances
    • Included: Dishwasher, Disposal, Microwave, Range/Oven, Water Softener Owned
    • Laundry: Sink
    Features
    • Vaulted Ceiling(s), Storage, Ceiling Fan(s), Solar Tube(s)
    • Flooring: Carpet, Laminate, Tile
    • Windows: Bay Window(s), Double Pane Windows, Windows - Vinyl, Windows - Wood Wrapped, Drapes/Curtains/Blinds, Skylight(s)
    • Basement: None
    • Number of fireplaces: 1
    • Fireplace features: 1, Propane Tank Leased, Freestanding Stove-PrGas, Family Room, Propane
    Interior area
    • Total structure area: 2,602
    • Total interior livable area: 2,602 sqft

    Property

    Parking
    • Total spaces: 2
    • Parking features: Attached, 2 car, Garage Door Opener, Finished, Off Street
    • Attached garage spaces: 2
    Features
    • Levels: 2 Story
    • Stories: 2
    • Patio & porch: Deck/Covered, Patio/Covered, Porch
    • Exterior features: See Remarks
    • Fencing: Fenced
    Lot
    • Size: 9,583 Square Feet
    • Features: Located in City Limits, Plat Map - Recorded, Garden, Cul-De-Sac
    Details
    • Additional structures: Greenhouse, Shed, Storage
    • Parcel number: 136983050006053
    • Zoning description: Single Family R

    Construction

    Type & style
    • Home type: SingleFamily
    • Property subtype: Single Family Residence
    Materials
    • Wood Frame, Lap
    • Foundation: Crawl Space, Concrete Runners
    • Roof: Comp Shingle
    Condition
    • Existing Construction (Not New)
    • New construction: No
    • Year built: 1993

    Utilities & green energy

    • Water: Public
    • Utilities for property: Sewer Connected

    Community & HOA

    Community
    • Subdivision: Willowbrook 1,Richland South
    HOA
    • Has HOA: Yes
    • HOA fee: $175 annually
    Location
    • Region: Richland

    Financial & listing details

    • Price per square foot: $226/sqft
    • Tax assessed value: $563,290
    • Annual tax amount: $5,225
    • Date on market: 4/11/2025
    • Listing terms: Cash,Conventional,FHA,VA Loan
    • Electric utility on property: Yes
    • Road surface type: Paved

    Price history

    DateEventPrice
    5/2/2025Sold$588,400-1.9%$226/sqft
    Source: PACMLS #283239 Report a problem
    4/19/2025Pending sale$599,900$231/sqft
    Source: PACMLS #283239 Report a problem
    4/11/2025Listed for sale$599,900+11.7%$231/sqft
    Source: PACMLS #283239 Report a problem
    9/14/2022Sold$537,000+7.4%$206/sqft
    Source: PACMLS #263525 Report a problem
    8/5/2022Listed for sale$499,900+92.3%$192/sqft
    Source: PACMLS #263525 Report a problem
    10/30/2014Sold$260,000-3.7%$100/sqft
    Source: PACMLS #195817 Report a problem
    4/22/2014Listed for sale$269,900$104/sqft
    Source: Windermere Group One/Tri-Cities #195817 Report a problem
    4/21/2014Pending sale$269,900$104/sqft
    Source: Windermere Group One/Tri-Cities #195817 Report a problem
    3/30/2014Listed for sale$269,900+0.7%$104/sqft
    Source: Windermere Group One/Tri-Cities #195817 Report a problem
    10/4/2013Listing removed$267,900$103/sqft
    Source: Windermere Group One/Tri-Cities #190463 Report a problem
    8/30/2013Price change$267,900-2.2%$103/sqft
    Source: Windermere Group One/Tri-Cities #190463 Report a problem
    6/5/2013Listed for sale$273,950$105/sqft
    Source: Windermere Group One/Tri-Cities #190463 Report a problem

    Public tax history

    YearProperty taxesTax assessment
    2024$5,226 +6.2%$563,290 +6.8%
    2023$4,920 +42.2%$527,260 +52.2%
    2022$3,459 -5.5%$346,420 +4.8%
    2021$3,660 +0.8%$330,460 +5.1%
    2020$3,632 -11.2%$314,490 +5.3%
    2019$4,092 +15%$298,520 +8.7%
    2018$3,557 -7.1%$274,580 +9.6%
    2017$3,827 +14.7%$250,630 +0.6%
    2016$3,336 $249,080
    2015$3,336 -1.4%$249,080
    2014$3,383 $249,080
    2013$3,383 $249,080
    2012-- $249,080
    2011-- $249,080 +2.9%
    2010-- $242,000 +8.6%
    2009-- $222,810
    2008-- --
    2007-- --
    2006-- --
    Find assessor info on the county website

    Neighborhood: 99352

    Nearby schools

    GreatSchools rating
    Schools provided by the listing agent
    • District: Richland

    Source: PACMLS. This data may not be complete. We recommend contacting the local school district to confirm school assignments for this home.

    Get pre-qualified for a loan
    At Zillow Home Loans, we can pre-qualify you in as little as 5 minutes with no impact to your credit score.

    An equal housing lender. NMLS #10287.

    Sell for more on Zillow
    Get a Zillow Showcase℠ listing at no additional cost and you could sell for .
    $594,400
    2% more
    +$11,888
    With Zillow Showcase(estimated)
    $606,288