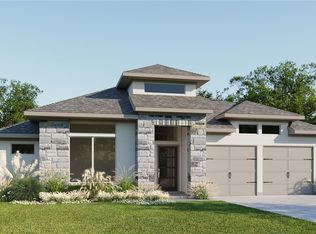
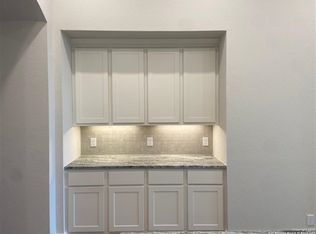
Come view this beautiful Perry Home built in 2024 and barely lived in. Still has over 18 months left on Perrys workmanship warranty. Very spacious with 4 bedrooms, 3.5 bathrooms, mudroom, home office, and 3 car garage. The kitchen features a gas cooktop, large island with space for seating, walk in pantry and stainless-steel appliances. In the family room you can relax by the fireplace and enjoy the natural lighting from the wall of windows. The primary bath includes dual vanities, two walk in closets, and separate tub and shower. The fourth bedroom features an en-suite bathroom with walk-in shower. Outside you will find a covered back patio, full sprinkler system and gutters. Located in the high acclaimed Boerne ISD. This home has it all so don't miss out on this rare opportunity!
Under contract
Price cut: $500 (4/23)
$624,499
216 Paint Creek, Boerne, TX 78006
4beds
2,695sqft
Single Family Residence
Built in 2024
7,143 Square Feet Lot
$-- Zestimate®
$232/sqft
$73/mo HOA
What's special
Home officeStainless-steel appliancesCovered back patioTwo walk in closetsSeparate tub and showerGas cooktopWalk in pantry
- 619 days |
- 202 |
- 3 |
Zillow last checked:
Listing updated:
Listed by:
Jordan Frantzen TREC #768439 (210) 831-8243,
Niemeyer & Associates, REALTORS
Source: LERA MLS,MLS#: 1822266
Facts & features
Interior
Bedrooms & bathrooms
- Bedrooms: 4
- Bathrooms: 4
- Full bathrooms: 3
- 1/2 bathrooms: 1
Primary bedroom
- Features: Walk-In Closet(s), Multi-Closets, Ceiling Fan(s), Full Bath
- Area: 308
- Dimensions: 22 x 14
Bedroom 2
- Area: 156
- Dimensions: 13 x 12
Bedroom 3
- Area: 156
- Dimensions: 13 x 12
Bedroom 4
- Area: 132
- Dimensions: 11 x 12
Primary bathroom
- Features: Tub/Shower Separate, Double Vanity
- Area: 154
- Dimensions: 14 x 11
Dining room
- Area: 130
- Dimensions: 13 x 10
Family room
- Area: 336
- Dimensions: 21 x 16
Kitchen
- Area: 156
- Dimensions: 13 x 12
Office
- Area: 120
- Dimensions: 10 x 12
Heating
- 1 Unit, Natural Gas
Cooling
- Central Air
Appliances
- Included: Cooktop, Built-In Oven, Self Cleaning Oven, Microwave, Gas Cooktop, Disposal, Dishwasher, Gas Water Heater, Plumb for Water Softener
- Laundry: Washer Hookup, Dryer Connection
Features
- One Living Area, Study/Library, Utility Room Inside, Open Floorplan, Walk-In Closet(s), Ceiling Fan(s), Chandelier
- Flooring: Carpet, Ceramic Tile
- Windows: Window Coverings
- Has basement: No
- Number of fireplaces: 1
- Fireplace features: One, Living Room
Interior area
- Total interior livable area: 2,695 sqft
Property
Parking
- Total spaces: 3
- Parking features: Three Car Garage, Garage Door Opener
- Garage spaces: 3
Features
- Levels: One
- Stories: 1
- Patio & porch: Covered
- Exterior features: Sprinkler System, Rain Gutters
- Pool features: None, Community
- Fencing: Privacy
Lot
- Size: 7,143 Square Feet
Details
- Parcel number: 1010101010001
Construction
Type & style
- Home type: SingleFamily
- Property subtype: Single Family Residence
Materials
- 4 Sides Masonry
- Foundation: Slab
- Roof: Composition
Condition
- Pre-Owned
- New construction: No
- Year built: 2024
Details
- Builder name: Perry Homes
Utilities & green energy
- Electric: Pedernales
- Gas: COB
- Sewer: COB
- Water: COB, Water System
- Utilities for property: City Garbage service
Community & HOA
Community
- Subdivision: The Ranches At Creekside
HOA
- Has HOA: Yes
- HOA fee: $880 annually
- HOA name: FIRST SERVICE RESIDENTIAL
Location
- Region: Boerne
Financial & listing details
- Price per square foot: $232/sqft
- Annual tax amount: $506
- Price range: $624.5K - $624.5K
- Date on market: 11/9/2024
- Cumulative days on market: 615 days
- Listing terms: Conventional,FHA,VA Loan,Cash
Estimated market value
Not available
Estimated sales range
Not available
$3,823/mo
Price history
| Date | Event | Price |
|---|---|---|
| 7/18/2026 | Contingent | $624,499$232/sqft |
Source:  LERA MLS #1822266 Report a problem LERA MLS #1822266 Report a problem | ||
| 4/23/2026 | Price change | $624,499-0.1%$232/sqft |
Source: LERA MLS #1822266 Report a problem | ||
| 4/14/2025 | Price change | $624,999-3.8%$232/sqft |
Source: LERA MLS #1822266 Report a problem | ||
| 1/15/2025 | Price change | $649,499-0.1%$241/sqft |
Source: LERA MLS #1822266 Report a problem | ||
| 11/8/2024 | Listed for sale | $649,999+1.6%$241/sqft |
Source: LERA MLS #1822266 Report a problem | ||
| 8/21/2024 | Sold | -- |
Source: LERA MLS #1754287 Report a problem | ||
| 8/5/2024 | Pending sale | $639,900$237/sqft |
Source: LERA MLS #1754287 Report a problem | ||
| 7/23/2024 | Price change | $639,900-0.8%$237/sqft |
Source: LERA MLS #1754287 Report a problem | ||
| 7/16/2024 | Price change | $644,900-0.8%$239/sqft |
Source: LERA MLS #1754287 Report a problem | ||
| 6/24/2024 | Price change | $649,900-1.5%$241/sqft |
Source: LERA MLS #1754287 Report a problem | ||
| 6/4/2024 | Price change | $659,900-1.5%$245/sqft |
Source: LERA MLS #1754287 Report a problem | ||
| 5/28/2024 | Price change | $669,900-0.7%$249/sqft |
Source: LERA MLS #1754287 Report a problem | ||
| 5/21/2024 | Price change | $674,900-1.5%$250/sqft |
Source: LERA MLS #1754287 Report a problem | ||
| 5/16/2024 | Price change | $684,900-0.7%$254/sqft |
Source: LERA MLS #1754287 Report a problem | ||
| 5/7/2024 | Price change | $689,900-1%$256/sqft |
Source:  Central Texas MLS #537228 Report a problem Central Texas MLS #537228 Report a problem | ||
| 5/2/2024 | Price change | $696,900+0.1%$259/sqft |
Source:  Perry Homes Report a problem Perry Homes Report a problem | ||
| 4/16/2024 | Price change | $695,900+0.9%$258/sqft |
Source: Perry Homes Report a problem | ||
| 3/26/2024 | Price change | $689,900-1.4%$256/sqft |
Source: LERA MLS #1754287 Report a problem | ||
| 2/26/2024 | Listed for sale | $699,900$260/sqft |
Source: LERA MLS #1754287 Report a problem | ||
Public tax history
Tax history is unavailable.
Monthly payment
Est. payment
Payment breakdown
Explore the cost of this home by adjusting the details. Changes won't be saved.Climate risks
Neighborhood: 78006
Nearby schools
GreatSchools rating
- 10/10Cibolo Creek Elementary SchoolGrades: PK-5Distance: 0.8 mi
- 8/10Voss MiddleGrades: 6-8Distance: 7.4 mi
- 8/10Boerne - Samuel V Champion High SchoolGrades: 9-12Distance: 1.2 mi
Schools provided by the listing agent
- Elementary: Cibolo Creek
- Middle: Voss Middle School
- High: Boerne
- District: Boerne
Source: LERA MLS. This data may not be complete. We recommend contacting the local school district to confirm school assignments for this home.
- $--4 bd4 ba2.9k sqft219 Paint Crk, Boerne, TX 78006Sold
- $--3 bd3 ba2.4k sqft213 Rainwater Crk, Boerne, TX 78006Sold
- $--4 bd4 ba3.2k sqft236 Paint Crk, Boerne, TX 78006Sold
- $--4 bd4 ba3.3k sqft228 Paint Crk, Boerne, TX 78006Sold
- $--4 bd4 ba3.3k sqft132 Oso Crk, Boerne, TX 78006Sold
- $570,500-- bd-- ba2.7k sqft204 Paint Crk, Boerne, TX 78006Off Market
- $--4 bd4 ba2.6k sqft232 Paint Crk, Boerne, TX 78006Sold
- $--4 bd4 ba2.7k sqft223 Paint Crk, Boerne, TX 78006Sold
A local agent can set up tours, give advice and negotiate with sellers.
Similar homes
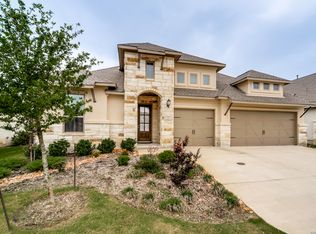
- $625,0004 bd3 ba2.7k sqft107 Valencia, Boerne, TX 78006For Sale
 MLS ID #1962547, Patricia Lowe TREC #606994, JWR REALTY, LLC. LERA MLS
 - $699,0003 bd4 ba2.5k sqft106 Cinnamon Creek, Boerne, TX 78006For Sale
 MLS ID #1939342, Jenny Wisner TREC #664531, LoneStar Properties. LERA MLS
 - $599,9004 bd3 ba2.8k sqft110 Stablewood Ct, Boerne, TX 78006For Sale
 MLS ID #1992299, Daniel Beary TREC #639137, RE/MAX North-San Antonio. LERA MLS
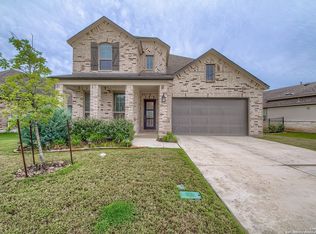
 - $640,0005 bd4 ba3.1k sqft501 HUNTWICK DRIVE, Boerne, TX 78006For Sale
 MLS ID #1966480, Stephanie Craft TREC #490947, New Home Realty. LERA MLS
 - $550,0004 bd3 ba2.9k sqft120 Escalera Cir, Boerne, TX 78006For SaleMLS ID #1949264, Lisa Sinn TREC #555396, Keller Williams Heritage. LERA MLS
- $550,0004 bd3 ba2.5k sqft107 Cheslyn, Boerne, TX 78006For SaleMLS ID #1969006, Patsy Oakley TREC #303184, RE/MAX Associates. LERA MLS
- $785,0005 bd5 ba3.7k sqft103 Palisades, Boerne, TX 78006For SaleMLS ID #1973698, Brian Stamness TREC #700794, Phyllis Browning Company. LERA MLS
- $499,0004 bd3 ba3k sqft128 Talavera, Boerne, TX 78006For SaleMLS ID #1965047, Mariah McClure TREC #738416, Real Broker, LLC. LERA MLS
- $655,0004 bd5 ba3.7k sqft8531 Nichols Rim, Boerne, TX 78015For SaleMLS ID #1956951, Lourdes Parra TREC #569945, 5 L Realty, LLC. LERA MLS
- $423,5004 bd2 ba2k sqft131 Dovetail, Boerne, TX 78006For SaleMLS ID #1950847, Christopher Beal TREC #723559, eXp Realty. LERA MLS
- $595,9994 bd4 ba3k sqft28802 FRONT GATE, Fair Oaks Ranch, TX 78015For SaleMLS ID #1911066, Neelam Kinger TREC #627136, Vortex Realty. LERA MLS
- $575,0004 bd4 ba3.2k sqft8622 GELVANI VINA, Boerne, TX 78015For SaleMLS ID #1946452, Kristian Forks TREC #678189, Kuper Sotheby's Int'l Realty. LERA MLS
- $458,9994 bd3 ba2.6k sqft10227 Amaryllis, Boerne, TX 78006For SaleMLS ID #1996204, Lindsay Erhardt TREC #679893, SERHANT.. LERA MLS
- $550,0004 bd3 ba2.6k sqft7604 PECOS RDG, Boerne, TX 78015For SaleMLS ID #1966228, David Aaron Collins TREC #718859, Keller Williams City-View. LERA MLS
- $595,0004 bd3 ba3.1k sqft18742 Castellani, San Antonio, TX 78258For SaleMLS ID #2001491, Zorayda Montemayor TREC #596854, Central Metro Realty. LERA MLS
- $460,0004 bd3 ba2k sqft10726 Yellowtail, Boerne, TX 78006For SaleMLS ID #1937098, Ana Lisa Davila Cantu TREC #753852, Zion Realty Team, LLC. LERA MLS
- $436,9004 bd4 ba2.9k sqft120 JOLIE CIR, Boerne, TX 78015For SaleMLS ID #1964752, Kevin Best TREC #461928, San Antonio Portfolio KW RE. LERA MLS
- $759,0004 bd3 ba2.7k sqft143 Sonrisa, Boerne, TX 78006For SaleMLS ID #1949005, Kevin Best TREC #461928, San Antonio Portfolio KW RE. LERA MLS
- $415,0004 bd3 ba2.5k sqft27414 Paraiso Sands, Boerne, TX 78015For SaleMLS ID #1999680, Loretta Malone TREC #804574, Keller Williams City-View. LERA MLS
- $570,0004 bd3 ba3k sqft6519 Grove Creek, San Antonio, TX 78256For SaleMLS ID #2000348, Scott Malouff TREC #658231, Keller Williams Heritage. LERA MLS
