This home is located in the sought-after 55+ community of The Arbors. It offers a blend of comfort, updates, and a prime location between Sarasota and Venice. Featuring 2 bedrooms, 2 bathrooms, and a newly built carport, this home is designed for easy and comfortable living. The bright and airy living room welcomes you with abundant natural light, while the primary bedroom includes a spacious walk-in closet. French doors lead to the carport, and sliding doors open onto a lovely screened lanai, perfect for relaxing or entertaining. The home boasts fresh exterior paint, giving it a fresh and well-maintained look. A huge storage room sits under the carport, providing ample space for belongings and housing the laundry facilities for added convenience. The Arbors community boasts a range of amenities including a clubhouse, heated swimming pool, recreational area, boat and RV storage, a picnic pavilion, and a shuffleboard court. Residents can engage in numerous social activities or simply relish their peaceful retreat. This charming home is ideally situated just over a mile from the picturesque Casey Key, a short drive from Nokomis Beach, Venice Beach, and the vibrant Historic Downtown Venice. Surrounded by lush parks and natural beauty, the location offers a perfect blend of convenience and tranquility. For outdoor enthusiasts, the Legacy Trail is only about two miles away by bike, providing an exceptional opportunity for scenic rides and leisurely strolls. The property is also close to Sarasota Memorial Hospital, making it a practical choice for those seeking nearby healthcare options. This is a rare opportunity to own a well-maintained home in a friendly and vibrant community. Schedule your private tour today!
Sold for $160,000
$160,000
216 PALM AIR DRIVE, OSPREY, FL 34229
2beds
1,055sqft
Manufactured Home, Single Family Residence
Built in 1983
3,420 Square Feet Lot
$158,500 Zestimate®
$152/sqft
$2,835 Estimated rent
Home value
$158,500
$144,000 - $174,000
$2,835/mo
Zestimate® history
Owner options
List your home for rent
$2,835/mo
Rent Zestimate®
Find your next renter with Zillow Rental Manager. Plus, with online applications, you can quickly screen prospective tenants – for free.
$2,835/mo
Rent Zestimate®
Refinance and save
$1,324/mo
Est. payment
Refinancing to a lower rate could help reduce your monthly payments and save thousands over the life of the loan.
$1,324/mo
Est. payment
Explore your selling options
Work with a Zillow partner agent
Leverage their expertise and Zillow's premium Showcase listings to get your home seen by more buyers.
Get startedList with your own agent
Get your home in front of millions of buyers by listing it on Zillow.
Learn how to do itSell it yourself
Take full control of how buyers see your home on Zillow by listing For Sale by Owner (FSBO).
List your homeWhat's special
Newly built carportAbundant natural lightFresh exterior paint
Zillow last checked:
Listing updated:
Listed by:
Todd Goodman 941-539-4682,
KELLER WILLIAMS ON THE WATER S 941-803-7522,
Patrick Brogley 941-361-9031,
KELLER WILLIAMS ON THE WATER S
Bought with:
Todd Goodman, 3581018
KELLER WILLIAMS ON THE WATER S
Patrick Brogley, 3360491
KELLER WILLIAMS ON THE WATER S
Source: Stellar MLS,MLS#: A4672438 Originating MLS: Sarasota - Manatee
Originating MLS: Sarasota - Manatee
Facts & features
Interior
Bedrooms & bathrooms
- Bedrooms: 2
- Bathrooms: 2
- Full bathrooms: 2
Primary bedroom
- Features: Ceiling Fan(s), En Suite Bathroom, Walk-In Closet(s)
- Level: First
- Area: 176 Square Feet
- Dimensions: 16x11
Bedroom 2
- Features: Ceiling Fan(s), Built-in Closet
- Level: First
- Area: 132 Square Feet
- Dimensions: 12x11
Primary bathroom
- Features: Makeup/Vanity Space, Shower No Tub, Single Vanity
- Level: First
Bathroom 2
- Features: Makeup/Vanity Space, Single Vanity, Tub With Shower
- Level: Basement
Balcony porch lanai
- Features: Ceiling Fan(s)
- Level: First
- Area: 230 Square Feet
- Dimensions: 23x10
Dining room
- Features: Ceiling Fan(s), No Closet
- Level: First
- Area: 120 Square Feet
- Dimensions: 12x10
Kitchen
- Features: Built-In Shelving, Pantry, Dual Sinks, Built-in Closet
- Level: First
- Area: 110 Square Feet
- Dimensions: 11x10
Living room
- Features: Ceiling Fan(s)
- Level: First
- Area: 260 Square Feet
- Dimensions: 20x13
Heating
- Central, Electric
Cooling
- Central Air
Appliances
- Included: Dishwasher, Dryer, Electric Water Heater, Range, Refrigerator, Washer
- Laundry: Inside
Features
- Ceiling Fan(s), Primary Bedroom Main Floor, Walk-In Closet(s)
- Flooring: Carpet, Laminate
- Doors: French Doors
- Has fireplace: No
Interior area
- Total structure area: 1,943
- Total interior livable area: 1,055 sqft
Property
Parking
- Total spaces: 1
- Parking features: Carport
- Carport spaces: 1
Features
- Levels: One
- Stories: 1
- Exterior features: Rain Gutters
- Has view: Yes
- View description: Trees/Woods
Lot
- Size: 3,420 Square Feet
- Dimensions: 46 x 74 x 46 x 74
- Features: Landscaped, Level
Details
- Parcel number: 0148011106
- Zoning: RMH
- Special conditions: None
Construction
Type & style
- Home type: MobileManufactured
- Property subtype: Manufactured Home, Single Family Residence
Materials
- Wood Frame
- Foundation: Pillar/Post/Pier
- Roof: Metal
Condition
- New construction: No
- Year built: 1983
Utilities & green energy
- Sewer: Private Sewer
- Water: Public
- Utilities for property: Cable Available, Electricity Available
Community & HOA
Community
- Features: Buyer Approval Required, Clubhouse, Pool
- Pet fee: $0 monthly
- Senior community: Yes
- Subdivision: ARBORS
HOA
- Has HOA: Yes
- Amenities included: Cable TV, Clubhouse, Park, Pool, Recreation Facilities, Shuffleboard Court
- Services included: Cable TV, Internet, Maintenance Grounds, Sewer, Water
- HOA fee: $215 monthly
- HOA name: Arbors
- HOA phone: 941-966-5444
Location
- Region: Osprey
Financial & listing details
- Price per square foot: $152/sqft
- Tax assessed value: $118,100
- Annual tax amount: $1,817
- Date on market: 11/18/2025
- Cumulative days on market: 63 days
- Listing terms: Cash
- Ownership: Co-op
- Total actual rent: 0
- Electric utility on property: Yes
- Road surface type: Asphalt
- Body type: Double Wide
Price history
| Date | Event | Price |
|---|---|---|
| 3/3/2026 | Sold | $160,000-2.4%$152/sqft |
Source:  Stellar MLS #A4672438 Report a problem Stellar MLS #A4672438 Report a problem | ||
| 1/28/2026 | Pending sale | $164,000$155/sqft |
Source: Stellar MLS #A4672438 Report a problem | ||
| 1/23/2026 | Listed for sale | $164,000$155/sqft |
Source: Stellar MLS #A4672438 Report a problem | ||
| 1/15/2026 | Pending sale | $164,000$155/sqft |
Source: Stellar MLS #A4672438 Report a problem | ||
| 11/18/2025 | Listed for sale | $164,000-3.5%$155/sqft |
Source: Stellar MLS #A4672438 Report a problem | ||
| 7/25/2025 | Listing removed | $169,900$161/sqft |
Source: Stellar MLS #A4645955 Report a problem | ||
| 3/24/2025 | Listed for sale | $169,900+97.6%$161/sqft |
Source: Stellar MLS #A4645955 Report a problem | ||
| 3/26/2015 | Sold | $86,000+24.6%$82/sqft |
Source: Agent Provided Report a problem | ||
| 5/13/2013 | Sold | $69,000-1.4%$65/sqft |
Source: Agent Provided Report a problem | ||
| 4/24/2009 | Sold | $70,000$66/sqft |
Source: Agent Provided Report a problem | ||
Public tax history
| Year | Property taxes | Tax assessment |
|---|---|---|
| 2025 | $1,894 -11.1% | $118,100 -3.8% |
| 2024 | $2,129 +10.4% | $122,718 +10% |
| 2023 | $1,928 +7.4% | $111,562 +10% |
| 2022 | $1,796 +17.8% | $101,420 +10% |
| 2021 | $1,525 +3.5% | $92,200 +8.3% |
| 2020 | $1,473 +11.8% | $85,140 +10% |
| 2019 | $1,318 | $77,400 -28.1% |
| 2018 | $1,318 -21.2% | $107,700 +55.8% |
| 2017 | $1,673 +47.3% | $69,109 -18.3% |
| 2016 | $1,136 | $84,600 +38.7% |
| 2015 | $1,136 +0.8% | $61,000 +21.8% |
| 2014 | $1,126 +70.8% | $50,100 |
| 2013 | $659 -0.5% | $50,100 -1.8% |
| 2012 | $663 -2% | $51,000 -4.7% |
| 2011 | $676 -7.6% | $53,500 -9.6% |
| 2010 | $732 +31.2% | $59,200 -11.4% |
| 2009 | $558 | $66,800 +52.2% |
| 2008 | $558 +2.7% | $43,877 +3% |
| 2007 | $543 | $42,599 +2.5% |
| 2006 | -- | $41,560 +3% |
| 2005 | -- | $40,350 +3% |
| 2004 | $512 +0.9% | $39,175 +1.9% |
| 2003 | $507 -7.4% | $38,445 +2.4% |
| 2002 | $547 +8.8% | $37,544 +1.6% |
| 2001 | $503 +6% | $36,953 +3% |
| 2000 | $475 | $35,877 |
Find assessor info on the county website
Neighborhood: 34229
Nearby homes
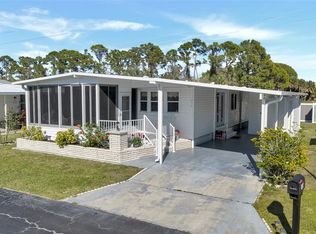
- $137,0002 bd2 ba959 sqft214 Palm Air Dr, Osprey, FL 34229Sold
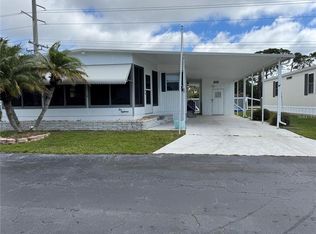
- $169,0002 bd2 ba1.1k sqft218 Palm Air Dr, Osprey, FL 34229Sold
- $172,8002 bd2 ba1k sqft215 Palm Air Dr, Osprey, FL 34229Off Market
- $126,9002 bd2 ba919 sqft212 Palm Air Dr, Osprey, FL 34229Off Market
- $136,0002 bd2 ba1.1k sqft217 Palm Air Dr, Osprey, FL 34229Off Market
- $130,1002 bd2 ba950 sqft220 Palm Air Dr, Osprey, FL 34229Off Market
- $150,5002 bd2 ba1k sqft213 Palm Air Dr, Osprey, FL 34229Off Market
- $135,4002 bd2 ba1k sqft219 Palm Air Dr, Osprey, FL 34229Off Market
Nearby schools
GreatSchools rating
- 8/10Laurel Nokomis SchoolGrades: PK-8Distance: 4.8 mi
- 7/10Venice Senior High SchoolGrades: 9-12Distance: 6.8 mi
Schools provided by the listing agent
- Elementary: Laurel Nokomis Elementary
- Middle: Laurel Nokomis Middle
- High: Venice Senior High
Source: Stellar MLS. This data may not be complete. We recommend contacting the local school district to confirm school assignments for this home.
Get a cash offer in 3 minutes
Find out how much your home could sell for in as little as 3 minutes with a no-obligation cash offer.
Estimated market value
$158,500
Get a cash offer in 3 minutes
Find out how much your home could sell for in as little as 3 minutes with a no-obligation cash offer.
Estimated market value
$158,500
- Florida
- Sarasota County
- Osprey
- 34229
- 216 PALM AIR DRIVE
Nearby cities
Nearby zip codes
Other Osprey Topics
