*Offer Deadline - Monday 12/8 at 5pm* WELCOME HOME! Incredibly unique property located on gorgeous Park Avenue - on a corner lot right across from Little Chiques Park! Large 3 bedroom, 2.5 bathroom house with 1 car garage in a sought-after neighborhood…this property will have you saying “wow!” around every corner! One-floor living, master bedroom with attached solariums, and a brand new large, open kitchen area are just the beginning of what this home has to offer! Step back in time to admire mid-century modern architecture with craftsmanship and charm everywhere you look along the tree-lined streets of Park Ave. in Mount Joy. You’ll understand why this coveted monopoly space has gained its stellar reputation when you come to tour this property in person. Exterior details include slate and copper roofs (and copper downspouts!) with natural cedar siding and one-of-a-kind brickwork. Mature landscaping with your own ornamental Japanese maple and towering redwood trees. Brand new high efficiency gas furnace, A/C unit, water heater, and electric panels are just a few of the major upgrades this home has received in the past few years. Whether you picture yourself cooking or entertaining, this spacious kitchen has it all. Marvel at your view out the picture window and revel in the abundance of counter and cabinet space. Natural slate flooring, upgraded granite counter tops, brand new appliances, gorgeous cabinets, and accent shelving are just a few of the things that make this space so special. Butler’s pantry (yes!) provides additional stow-away storage so you can keep your countertops clean and clutter-free. Flexible options for dining - stool space at the kitchen island, room for multiple tables in the front room, or enjoy the view of your private patio from a breakfast table in the terracotta room. Main floor laundry area (with built-in cabinets!), two upgraded full bathrooms (that you just have to see in person to soak in each gorgeous detail), and a one-of-a-kind curved master bedroom make this house a must-see. As you enter the living room, admire the solid maple woodwork, arched doorways and built-in cabinetry. Piano lover? This space was formerly a music studio and is engineered for acoustics. Jaw-dropping hardwood floors and a classic marble fireplace (currently capped) add even more wow-factor to this space. Two bedrooms are adjacent to the living area - the primary bedroom on the main level and a loft bedroom (and half bath!) up the spiral staircase. How about two custom rooms just for your houseplants? The solariums in the primary bedroom will be the envy of all of your friends. A third bedroom wing is located off of the front half of the house. It is currently set up as a double bedroom (sleep on one side and get dressed on the other) with a flexible bonus space up the stairs. Each of the rooms in this wing have a private door, a closet, and an incredible amount of charm - many uses for this space! (Think guest wing, kids’ rooms & playroom, office, game room, library, study, mudroom (one of the rooms has access to the patio via a Dutch door)... use the space to suit your needs. Love the outdoors but also like to travel? Get the best of both worlds! This small yard is simple to maintain and the house is located right across the street from the 32 acre Little Chiques Park for dog walking, trout fishing, running, frisbee golf, playground & more! Fun fact - each year, a great horned owl has returned to nest in one of the sycamore trees in the park; what a great neighbor! (Do a quick internet search for photos - so cute!). Minutes from everything Mount Joy has to offer and easy access to commuter highways (283, 772, 230, 30) all to be enjoyed from your private, non-HOA paradise. Make this dream property yours – schedule your showing today!
Sold for $366,000
$366,000
216 Park Ave, Mount Joy, PA 17552
3beds
2,253sqft
Single Family Residence
Built in 1953
6,098 Square Feet Lot
$374,800 Zestimate®
$162/sqft
$2,346 Estimated rent
Home value
$374,800
$356,000 - $394,000
$2,346/mo
Zestimate® history
Owner options
List your home for rent
$2,346/mo
Rent Zestimate®
Find your next renter with Zillow Rental Manager. Plus, with online applications, you can quickly screen prospective tenants – for free.
$2,346/mo
Rent Zestimate®
Refinance and save
$2,388/mo
Est. payment
Refinancing to a lower rate could help reduce your monthly payments and save thousands over the life of the loan.
$2,388/mo
Est. payment
Explore your selling options
Work with a Zillow partner agent
Leverage their expertise and Zillow's premium Showcase listings to get your home seen by more buyers.
Get startedList with your own agent
Get your home in front of millions of buyers by listing it on Zillow.
Learn how to do itSell it yourself
Take full control of how buyers see your home on Zillow by listing For Sale by Owner (FSBO).
List your homeWhat's special
One-of-a-kind brickworkOne-of-a-kind curved master bedroomBuilt-in cabinetrySolid maple woodworkTowering redwood treesCorner lotNatural cedar siding
Zillow last checked:
Listing updated:
Listed by:
ERIN STEWART 610-413-6887,
Life Changes Realty Group
Bought with:
Christine Nolt, RS332150
Kingsway Realty - Lancaster
Source: Bright MLS,MLS#: PALA2080196
Facts & features
Interior
Bedrooms & bathrooms
- Bedrooms: 3
- Bathrooms: 3
- Full bathrooms: 2
- 1/2 bathrooms: 1
- Main level bathrooms: 2
- Main level bedrooms: 2
Rooms
- Room types: Living Room, Dining Room, Primary Bedroom, Bedroom 2, Bedroom 3, Kitchen, Laundry, Office, Bathroom 1, Bathroom 2, Attic, Bonus Room, Half Bath
Primary bedroom
- Features: Flooring - Carpet, Lighting - Ceiling, Lighting - Wall sconces, Walk-In Closet(s)
- Level: Main
- Area: 220 Square Feet
- Dimensions: 20 X 11
Bedroom 2
- Features: Cedar Closet(s), Flooring - Slate, Lighting - Ceiling
- Level: Main
- Area: 72 Square Feet
- Dimensions: 8 X 9
Bedroom 3
- Features: Attached Bathroom, Built-in Features, Cathedral/Vaulted Ceiling, Flooring - HardWood, Lighting - Ceiling, Lighting - Pendants
- Level: Upper
- Area: 196 Square Feet
- Dimensions: 14 X 14
Bathroom 1
- Features: Bathroom - Tub Shower, Flooring - Tile/Brick, Lighting - Wall sconces, Lighting - Ceiling
- Level: Main
- Area: 48 Square Feet
- Dimensions: 6 X 8
Bathroom 2
- Features: Bathroom - Walk-In Shower, Granite Counters, Double Sink, Flooring - Tile/Brick, Lighting - Wall sconces
- Level: Main
- Area: 54 Square Feet
- Dimensions: 6 X 9
Other
- Features: Attic - Floored, Attic - Walk-Up
- Level: Upper
- Area: 260 Square Feet
- Dimensions: 20 X 13
Bonus room
- Features: Cedar Closet(s), Flooring - Slate, Lighting - Ceiling
- Level: Main
- Area: 54 Square Feet
- Dimensions: 6 X 9
Dining room
- Features: Built-in Features, Cedar Closet(s), Dining Area, Fireplace - Other, Flooring - Slate, Lighting - Ceiling
- Level: Main
- Area: 120 Square Feet
- Dimensions: 12 X 10
Half bath
- Features: Flooring - Luxury Vinyl Tile
- Level: Upper
- Area: 15 Square Feet
- Dimensions: 3 X 5
Kitchen
- Features: Built-in Features, Granite Counters, Flooring - Slate, Kitchen Island, Eat-in Kitchen, Kitchen - Gas Cooking, Lighting - Ceiling, Lighting - LED, Lighting - Pendants, Recessed Lighting, Pantry
- Level: Main
- Area: 150 Square Feet
- Dimensions: 10 X 15
Laundry
- Features: Built-in Features, Flooring - Tile/Brick, Lighting - Ceiling
- Level: Main
- Area: 120 Square Feet
- Dimensions: 8 X 15
Living room
- Features: Attached Bathroom, Built-in Features, Cedar Closet(s), Fireplace - Other, Flooring - Wood, Lighting - Ceiling
- Level: Main
- Area: 575 Square Feet
- Dimensions: 23 X 25
Office
- Features: Cedar Closet(s), Flooring - Wood, Lighting - Ceiling
- Level: Upper
- Area: 54 Square Feet
- Dimensions: 6 X 9
Heating
- Forced Air, Central, Baseboard, Programmable Thermostat, Radiant, Natural Gas, Electric
Cooling
- Central Air, Electric
Appliances
- Included: Central Vacuum, Dishwasher, Exhaust Fan, Oven/Range - Gas, Range Hood, Refrigerator, Water Heater, Electric Water Heater
- Laundry: Main Level, Has Laundry, Laundry Room
Features
- Additional Stairway, Attic, Bathroom - Tub Shower, Bathroom - Walk-In Shower, Breakfast Area, Built-in Features, Butlers Pantry, Cedar Closet(s), Central Vacuum, Combination Kitchen/Dining, Dining Area, Entry Level Bedroom, Exposed Beams, Flat, Open Floorplan, Eat-in Kitchen, Kitchen Island, Kitchen - Table Space, Recessed Lighting, Spiral Staircase, Upgraded Countertops, Walk-In Closet(s), Wood Walls
- Flooring: Hardwood, Heated, Laminate, Carpet, Slate, Stone, Tile/Brick, Ceramic Tile, Wood
- Windows: Double Hung, Replacement, Screens, Sliding, Wood Frames, Atrium
- Has basement: No
- Number of fireplaces: 2
- Fireplace features: Glass Doors, Mantel(s), Decorative
Interior area
- Total structure area: 2,253
- Total interior livable area: 2,253 sqft
- Finished area above ground: 2,253
- Finished area below ground: 0
Property
Parking
- Total spaces: 7
- Parking features: Garage Faces Front, Asphalt, Driveway, Private, Attached, Off Street, On Street
- Attached garage spaces: 1
- Uncovered spaces: 4
Accessibility
- Accessibility features: 2+ Access Exits, Doors - Swing In
Features
- Levels: One and One Half
- Stories: 1.5
- Patio & porch: Patio
- Exterior features: Awning(s), Chimney Cap(s), Extensive Hardscape, Lighting, Rain Gutters
- Pool features: None
- Has view: Yes
- View description: Trees/Woods, Garden, Park/Greenbelt
Lot
- Size: 6,098 Square Feet
- Features: Corner Lot, Front Yard, Landscaped, Level, SideYard(s), Corner Lot/Unit
Details
- Additional structures: Above Grade, Below Grade
- Parcel number: 4502071300000
- Zoning: RESIDENTIAL
- Zoning description: LDR - Low Density Residential
- Special conditions: Standard
Construction
Type & style
- Home type: SingleFamily
- Architectural style: Ranch/Rambler
- Property subtype: Single Family Residence
Materials
- Frame
- Foundation: Slab
- Roof: Slate,Copper,Rubber,Shake,Wood
Condition
- Excellent,Very Good
- New construction: No
- Year built: 1953
- Major remodel year: 2023
Utilities & green energy
- Electric: Circuit Breakers, 200+ Amp Service, 120/240V
- Sewer: Public Sewer
- Water: Public
- Utilities for property: Electricity Available, Sewer Available, Water Available
Community & HOA
Community
- Security: Carbon Monoxide Detector(s), Main Entrance Lock, Smoke Detector(s)
- Subdivision: Park Avenue
HOA
- Has HOA: No
Location
- Region: Mount Joy
- Municipality: MT JOY BORO
Financial & listing details
- Price per square foot: $162/sqft
- Tax assessed value: $163,600
- Annual tax amount: $4,564
- Date on market: 12/4/2025
- Listing agreement: Exclusive Right To Sell
- Listing terms: Bank Portfolio,Cash,Conventional,FHA,VA Loan
- Inclusions: Fridge, Washer & Dryer In Present As-is Condition With No Warranty.
- Exclusions: All Staging Furniture & Materials.
- Ownership: Fee Simple
Price history
| Date | Event | Price |
|---|---|---|
| 1/8/2026 | Sold | $366,000+0.3%$162/sqft |
Source:  Bright MLS #PALA2080196 Report a problem Bright MLS #PALA2080196 Report a problem | ||
| 12/12/2025 | Listing removed | $2,500$1/sqft |
Source: Zillow Rentals Report a problem | ||
| 12/9/2025 | Pending sale | $364,900$162/sqft |
Source: Bright MLS #PALA2080196 Report a problem | ||
| 12/6/2025 | Listed for rent | $2,500$1/sqft |
Source: Zillow Rentals Report a problem | ||
| 12/4/2025 | Listed for sale | $364,900+108.5%$162/sqft |
Source: Bright MLS #PALA2080196 Report a problem | ||
| 12/14/2022 | Sold | $175,000$78/sqft |
Source: Bright MLS #PALA2026630 Report a problem | ||
| 11/11/2022 | Pending sale | $175,000$78/sqft |
Source:  Berkshire Hathaway HomeServices Homesale Realty #PALA2026630 Report a problem Berkshire Hathaway HomeServices Homesale Realty #PALA2026630 Report a problem | ||
| 11/11/2022 | Contingent | $175,000$78/sqft |
Source: Bright MLS #PALA2026630 Report a problem | ||
| 10/31/2022 | Listed for sale | $175,000$78/sqft |
Source: Bright MLS #PALA2026630 Report a problem | ||
Public tax history
| Year | Property taxes | Tax assessment |
|---|---|---|
| 2025 | $4,455 +1.8% | $163,600 |
| 2024 | $4,377 +1.4% | $163,600 |
| 2023 | $4,317 +1.6% | $163,600 |
| 2022 | $4,250 +80.8% | $163,600 +80.8% |
| 2021 | $2,351 +277% | $90,500 |
| 2020 | $624 -72.2% | $90,500 |
| 2019 | $2,247 +272.6% | $90,500 |
| 2018 | $603 -62.9% | $90,500 +73.4% |
| 2017 | $1,624 | $52,200 |
| 2016 | $1,624 +59.2% | $52,200 |
| 2015 | $1,020 | $52,200 |
| 2014 | $1,020 | $52,200 |
| 2013 | -- | $52,200 |
| 2012 | -- | $52,200 |
| 2011 | -- | $52,200 |
| 2010 | -- | $52,200 |
| 2009 | -- | $52,200 |
| 2007 | -- | $52,200 |
| 2006 | -- | $52,200 |
| 2005 | -- | $52,200 +16.3% |
| 2004 | -- | $44,900 |
| 2003 | -- | $44,900 |
| 2002 | -- | $44,900 -56% |
| 2000 | -- | $102,000 |
Find assessor info on the county website
Neighborhood: 17552
Nearby homes
- $112,0002 bd2 ba1.9k sqft216 Park Ave, Mount joy, PA 17552Off Market
- $280,0002 bd2 ba2.1k sqft212 Park Ave, Mount Joy, PA 17552Sold
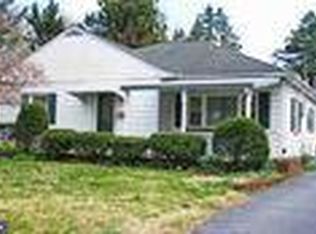
- $39,000-- bd-- ba-- sqftPark Ave, Mount Joy, PA 17552Off Market
- $376,1003 bd2 ba1.8k sqft222 Park Ave, Mount Joy, PA 17552Off Market

- $246,6002 bd1 ba1.1k sqft208 Park Ave, Mount Joy, PA 17552Off Market
- $288,0003 bd2 ba2.8k sqft211 Frederick St, Mount Joy, PA 17552Sold
- $281,3002 bd1 ba1.1k sqft226 Park Ave, Mount Joy, PA 17552Off Market
- $267,9002 bd1 ba1.1k sqft207 Frederick St, Mount Joy, PA 17552Off Market
Nearby schools
GreatSchools rating
- NADonegal Primary SchoolGrades: K-2Distance: 1.2 mi
- 7/10Donegal Middle SchoolGrades: 7-8Distance: 1.9 mi
- 5/10Donegal Senior High SchoolGrades: 9-12Distance: 1.4 mi
Schools provided by the listing agent
- District: Donegal
Source: Bright MLS. This data may not be complete. We recommend contacting the local school district to confirm school assignments for this home.


Get pre-qualified for a loan
At Zillow Home Loans, we can pre-qualify you in as little as 5 minutes with no impact to your credit score.An equal housing lender. NMLS #10287.
Sell for more on Zillow
Get a Zillow Showcase℠ listing at no additional cost and you could sell for .
$374,800
2% more
+$7,496
With Zillow Showcase(estimated)
$382,296
- Pennsylvania
- Lancaster County
- Mount Joy
- 17552
- 216 Park Ave
Nearby cities
Nearby zip codes
Other Mount Joy Topics
