This updated and move in ready home says WELCOME HOME the minute you pull up!!! Nestled in, only 4 houses from Adams and Park...you wont want to leave!!! The kitchen and full hall bath were thoughtfully/professionally updated in 2021 [plumbing was updated for these areas @ this time]... [openings to the main rooms widened to create strong connectivity!!] Kitchen features now include amazing cabinet space, a pantry, center island, deep kitchen sink and a stainless gas range !! The wood flooring professionally refinished, the fireplace professionally converted to gas with a new mantel and tile surround in 2021, all appliances replaced with stainless steel, [both fridges..kitchen and lower lower level AND washer and dryer ALL stay with the house!!] all new lighting and ceiling fans [except one ceiling fan] in bedroom # 2] replaced and these features are BEFORE you step outside!!! The low maintenance deck off of the family room is private and spacious [2022] and [the 3 grey planters and string lights stay!!] Brand new back porch/deck area [2026] off of the kitchen..[yes there TWO access points from the house to the rear yard!] Spacious and level rear yard with a detached garage offer so many possibilities or simply enjoy as it is!! The added gate [2021] @ the driveway allows great spaces for pets etc.! Landscaping added in 2022 adds the finishing touch front and back! Ring doorbell [2023] to stay. Seller prefers a Tuesday June 2nd closing with a Friday June 5th 5:00 p.m. occupancy. No occupancy inspection required @ this address and this property does feeds into Kirkwood Schools.. Furnace 2020 and AC 2019.Note parking is allowed on the east side of the street on Park which is the same side as 216 Park! Seller is including a Choice Home Warranty plan to the buyer @ closing!
Closed
Listed by: Compass Realty Group • Susan Hurley • Contact: 314-308-6636
Bought with: Janet McAfee Inc.
Price Unknown
216 Park Ave, Saint Louis, MO 63122
2beds
1,347sqft
Single Family Residence
Built in 1938
9,178 Square Feet Lot
$442,500 Zestimate®
$--/sqft
$1,972 Estimated rent
Home value
$442,500
Estimated sales range
Not available
$1,972/mo
Zestimate® history
Owner options
List your home for rent
$1,972/mo
Rent Zestimate®
Find your next renter with Zillow Rental Manager. Plus, with online applications, you can quickly screen prospective tenants – for free.
$1,972/mo
Rent Zestimate®
Refinance and save
Refinancing to a lower rate could help reduce your monthly payments and save thousands over the life of the loan.
Explore your selling options
Work with a Zillow partner agent
Leverage their expertise and Zillow's premium Showcase listings to get your home seen by more buyers.
Get startedList with your own agent
Get your home in front of millions of buyers by listing it on Zillow.
Learn how to do itSell it yourself
Take full control of how buyers see your home on Zillow by listing For Sale by Owner (FSBO).
List your homeWhat's special
Amazing cabinet spaceDetached garageDeep kitchen sinkCenter islandStainless gas range
Zillow last checked:
Listing updated:
Listed by:
Susan Hurley 314-308-6636,
Compass Realty Group
Bought with:
Kathleen A Lovett, 1999091037
Janet McAfee Inc.
Source: MARIS,MLS#: 26027787 Originating MLS: St. Louis Association of REALTORS
Originating MLS: St. Louis Association of REALTORSFacts & features
Interior
Bedrooms & bathrooms
- Bedrooms: 2
- Bathrooms: 1
- Full bathrooms: 1
- Main level bathrooms: 1
- Main level bedrooms: 2
Primary bedroom
- Features: Floor Covering: Wood
- Level: Main
Bedroom 2
- Features: Floor Covering: Wood
- Level: Main
Bathroom
- Features: Floor Covering: Other
Dining room
- Features: Floor Covering: Wood
- Level: Main
Family room
- Features: Floor Covering: Wood Veneer
- Level: Main
Kitchen
- Features: Floor Covering: Wood
- Level: Main
Living room
- Features: Floor Covering: Wood
- Level: Main
Heating
- Forced Air, Natural Gas
Cooling
- Central Air, Electric
Appliances
- Laundry: In Basement
Features
- Ceiling Fan(s), Dining/Living Room Combo, Eat-in Kitchen, Entrance Foyer, High Speed Internet, Kitchen Island, Open Floorplan, Shower, Solid Surface Countertop(s), Storage, Tub
- Basement: Full
- Number of fireplaces: 1
- Fireplace features: Living Room
Interior area
- Total structure area: 1,347
- Total interior livable area: 1,347 sqft
- Finished area above ground: 1,347
Property
Parking
- Total spaces: 1
- Parking features: Detached, Driveway, Gated, Off Street
- Garage spaces: 1
- Has uncovered spaces: Yes
Features
- Levels: One
- Patio & porch: Composite, Deck, Front Porch, Rear Porch
- Exterior features: Garden, Storage
- Has view: Yes
- View description: Neighborhood
Lot
- Size: 9,178 Square Feet
- Features: Level
Details
- Additional structures: Garage(s)
- Parcel number: 23M320736
- Special conditions: Standard
Construction
Type & style
- Home type: SingleFamily
- Architectural style: Ranch,Traditional
- Property subtype: Single Family Residence
Materials
- Vinyl Siding
- Foundation: Concrete Perimeter
- Roof: Asphalt
Condition
- Updated/Remodeled
- New construction: No
- Year built: 1938
Details
- Warranty included: Yes
Utilities & green energy
- Electric: Ameren
- Sewer: Public Sewer
- Water: Public
- Utilities for property: Electricity Connected, Natural Gas Connected, Sewer Connected, Water Connected
Community & HOA
Community
- Subdivision: Hillvale
HOA
- Has HOA: No
Location
- Region: Saint Louis
Financial & listing details
- Tax assessed value: $317,500
- Annual tax amount: $3,242
- Date on market: 5/6/2026
- Listing terms: Cash,Conventional
- Ownership: Private
- Electric utility on property: Yes
Price history
| Date | Event | Price |
|---|---|---|
| 6/2/2026 | Sold | -- |
Source:  MARIS #26027787 Report a problem MARIS #26027787 Report a problem | ||
| 5/7/2026 | Pending sale | $385,000$286/sqft |
Source: MARIS #26027787 Report a problem | ||
| 5/6/2026 | Listed for sale | $385,000+37.5%$286/sqft |
Source: MARIS #26027787 Report a problem | ||
| 12/22/2020 | Sold | -- |
Source: MARIS #20083136 Report a problem | ||
| 11/21/2020 | Pending sale | $280,000$208/sqft |
Source: Coldwell Banker Realty - Gunda #20083136 Report a problem | ||
| 11/19/2020 | Listed for sale | $280,000$208/sqft |
Source: Coldwell Banker Realty - Gunda #20083136 Report a problem | ||
Public tax history
| Year | Property taxes | Tax assessment |
|---|---|---|
| 2025 | $3,242 -6.2% | $60,330 +3.9% |
| 2024 | $3,455 +1.5% | $58,050 |
| 2023 | $3,402 +9.5% | $58,050 +27.8% |
| 2022 | $3,106 +10.7% | $45,410 |
| 2021 | $2,804 -2% | $45,410 +1.8% |
| 2020 | $2,863 -7.3% | $44,590 |
| 2019 | $3,090 | $44,590 +4.5% |
| 2018 | $3,090 | $42,670 |
| 2017 | $3,090 -0.3% | $42,670 +18.4% |
| 2016 | $3,098 +19.4% | $36,050 |
| 2015 | $2,595 | $36,050 +9.2% |
| 2014 | $2,595 +6.8% | $33,000 |
| 2013 | $2,430 | $33,000 -11.7% |
| 2012 | -- | $37,380 |
| 2011 | -- | $37,380 +9.4% |
| 2010 | $2,318 +5.4% | $34,160 |
| 2009 | $2,200 -22.6% | $34,160 -22.8% |
| 2008 | $2,843 +14.3% | $44,250 |
| 2007 | $2,486 | $44,250 +15.7% |
| 2006 | $2,486 +4.9% | $38,250 |
| 2005 | $2,369 +55.7% | $38,250 +29.5% |
| 2003 | $1,522 -3.1% | $29,530 +23.6% |
| 2002 | $1,571 -0.1% | $23,900 |
| 2001 | $1,572 | $23,900 |
Find assessor info on the county website
Neighborhood: 63122
Nearby homes
- $515,7003 bd2 ba2k sqft220 Park Ave, Saint Louis, MO 63122Off Market
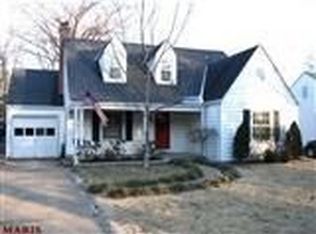
- $316,5003 bd1 ba1.2k sqft212 Park Ave, Saint Louis, MO 63122Off Market
- $631,7004 bd3 ba2k sqft224 Park Ave, Saint Louis, MO 63122Off Market
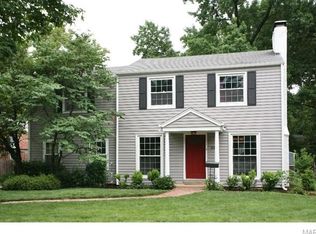
- $476,2003 bd1 ba1.9k sqft208 Park Ave, Saint Louis, MO 63122Off Market
- $774,9004 bd2 ba2.7k sqft5 Hawthorne Ct, Saint Louis, MO 63122Off Market
- $547,1002 bd3 ba2.7k sqft706 W Lockwood Ave, Saint Louis, MO 63122Off Market
- $645,2003 bd2 ba2.1k sqft7 Hawthorne Ct, Saint Louis, MO 63122Off Market
- $741,8003 bd3 ba2k sqft3 Hawthorne Ct, Saint Louis, MO 63122Off Market
Nearby schools
GreatSchools rating
- 9/10North Glendale Elementary SchoolGrades: K-5Distance: 0.9 mi
- 8/10Nipher Middle SchoolGrades: 6-8Distance: 1.1 mi
- 9/10Kirkwood Sr. High SchoolGrades: 9-12Distance: 1.9 mi
Schools provided by the listing agent
- Elementary: North Glendale Elem.
- Middle: Nipher Middle
- High: Kirkwood Sr. High
Source: MARIS. This data may not be complete. We recommend contacting the local school district to confirm school assignments for this home.
Get a cash offer in 3 minutes
Find out how much your home could sell for in as little as 3 minutes with a no-obligation cash offer.
Estimated market value
$442,500
Get a cash offer in 3 minutes
Find out how much your home could sell for in as little as 3 minutes with a no-obligation cash offer.
Estimated market value
$442,500
- Missouri
- Saint Louis County
- Oakland
- 63122
- 216 Park Ave
Nearby cities
Nearby zip codes
Other Oakland Topics
